Skip main navigation
For sale
  • Price cut: $10K (8/14)
    $315,000

    135 Michael Dr, Brunswick, GA 31520

    3beds
    1,563sqft
    : 
    $1,928/mo
    Get pre-qualified
    Single Family Residence
    Built in 1967
    0.54 Acres Lot
    $-- Zestimate®
    $202/sqft
    $-- HOA

    What's special

    Above-ground poolUpdated windowsHalf acre corner lot
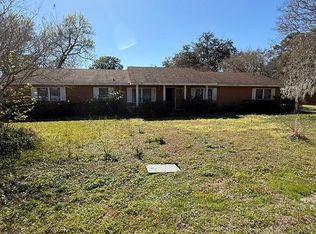
    Welcome to this coastal Georgia oasis that is surrounded by pecan, oak, banana, and palm trees! This beautifully renovated, ranch style home sits nestled back on a half acre, corner lot. Enjoy being surrounded by well-maintained homes with no HOA in the beautiful Bel Air Estates. This 3 bedroom, 2 bath 1,563 sqft. home is "MOVE-IN READY." Many updates have been completed throughout the home, including: a walk-in pantry/office, built-in entertainment center with an electric fireplace, a beautiful wooden beam leading you from the den to the living room, new primary bathroom tile shower and flooring, plus updated windows, HVAC, and water heater. Have no worries about a water or sewer bill because this home has a private well and septic system. Walk out the glass double doors onto the back patio to have a view of the gorgeous wooded area behind the house. The backyard features a wood and wire fence that divides it into two sections: a grassy side for pets, play, and freedom, while the other side has an above-ground pool, access to the attached and detached garages, and a fruit and vegetable garden with six raised beds currently stocked with tomatoes, basil, okra, and peppers. Have you ever wanted to walk right outside and pick your own fresh fruits and vegetables? Well now is your chance! This home is located within minutes from all Brunswick has to offer, including grocery stores, shopping, FLETC, Jekyll and St. Simons Island, and I-95. Come check out this hidden gem to truly appreciate all it has to offer!
    23 days
    |
    895
    |
    57
    |

    Likely to sell faster than

    Zillow last checked:

    Listing updated:

    Listed by:

    Mariana Stonebraker 912-506-8857,

    Georgia Coast Realty

    Source: Scout MLS,MLS#: 2001627

      Facts & features

      Interior

      Bedrooms & bathrooms
      • Bedrooms: 3
      • Bathrooms: 2
      • Full bathrooms: 2
      Heating
      • Central, Electric, Heat Pump
      Cooling
      • Central Air, Ceiling Fan(s), Electric, Heat Pump
      Appliances
      • Included: Cooktop, Dishwasher, Refrigerator, Range Hood, Water Softener, Wall Oven
      • Laundry: Electric Dryer Hookup, In Garage, Washer Hookup
      Features
      • Ceiling Fan(s), Pantry, Recessed Lighting, Tub/Shower Combo, Primary Suite
      • Flooring: Laminate, Tile, Vinyl
      • Windows: Double Pane Windows, Insulated Windows
      Interior area
      • Total interior livable area: 1,563 sqft
      Video & virtual tour

      Property

      Parking
      • Total spaces: 3
      • Parking features: Attached, Detached, Driveway, Garage Faces Side, Garage Door Opener, Paved
      • Attached garage spaces: 3
      • Has uncovered spaces: Yes
      Features
      • Patio & porch: Patio
      • Exterior features: Garden, Lighting, Private Yard, Storage
      • Fencing: Fenced,Privacy,Wood
      Lot
      • Size: 0.54 Acres
      • Features: Back Yard, Corner Lot
      Details
      • Additional structures: Garage(s)
      • Parcel number: 0303952
      • Zoning description: Res Single
      • Special conditions: Material Relationship

      Construction

      Type & style
      • Home type: SingleFamily
      • Architectural style: Ranch
      • Property subtype: Single Family Residence
      Materials
      • Brick
      • Foundation: Slab
      • Roof: Shingle
      Condition
      • Updated/Remodeled
      • Year built: 1967

      Utilities & green energy

      • Electric: 200+ Amp Service
      • Sewer: Septic Tank
      • Water: Private, Well
      • Utilities for property: Cable Available, Electricity Available, Electricity Connected, Above Ground Utilities

      Community & HOA

      Community
      • Security: Smoke Detector(s)
      • Subdivision: Bel Air
      HOA
      • Has HOA: No
      Location
      • Region: Brunswick

      Financial & listing details

      • Price per square foot: $202/sqft
      • Tax assessed value: $214,700
      • Annual tax amount: $2,212
      • Date on market: 8/2/2026
      • Electric utility on property: Yes

        Estimated market value

        Not available

        Estimated sales range

        Not available

        Not available

        Price history

        DateEventPrice
        8/14/2026Price change$315,000-3.1%$202/sqft
        Source: Scout MLS #2001627 Report a problem
        8/2/2026Listed for sale$325,000+108.3%$208/sqft
        Source: Scout MLS #2001627 Report a problem
        3/31/2021Sold$156,000-1.9%$100/sqft
        Source: Scout MLS #1623959 Report a problem
        3/14/2021Pending sale$159,000$102/sqft
        Source: Engel & Volkers #1623959 Report a problem
        1/29/2021Price change$159,000+9.7%$102/sqft
        Source: Engel & Volkers Golden Isles #1623959 Report a problem
        1/22/2021Listed for sale$145,000$93/sqft
        Source: Engel & Volkers Golden Isles #1623959 Report a problem

        Public tax history

        YearProperty taxesTax assessment
        2025$2,212 +4.6%$85,880 +3.9%
        2024$2,114 -1.9%$82,640
        2023$2,156 +27.6%$82,640 +32.4%
        2022$1,690 +15.9%$62,400 +25.7%
        2021$1,458 $49,640
        2020-- $49,640
        2019$1,068 -8.4%$49,640
        2018$1,166 $49,640
        2017$1,166 $49,640 +24.2%
        2016$1,166 +19.8%$39,960
        2015$973 -11.3%$39,960 -16.3%
        2014$1,097 $47,760
        2013-- --
        2012-- --
        2011-- --
        2010-- --
        Find assessor info on the county website

        Monthly payment

        Est. payment

        Payment breakdown

        Explore the cost of this home by adjusting the details. Changes won't be saved.
        All calculations are estimates and provided by Zillow, Inc. for informational purposes only. Actual amounts may vary.
        HOA fees may include property taxes on listings classified as Co-Ops. Contact the listing agent and/or owner for fee details.
        See how much you could borrow to make a competitive offer.

        Climate risks

        Neighborhood: 31520

        Getting around

        18 / 100
        Car-Dependent
        37 / 100
        Somewhat Bikeable

        Nearby schools

        GreatSchools rating
        Schools provided by the listing agent
        • Elementary: Glyndale
        • Middle: Needwood Middle School
        • High: Brunswick High School

        Source: Scout MLS. This data may not be complete. We recommend contacting the local school district to confirm school assignments for this home.

        A local agent can set up tours, give advice and negotiate with sellers.

        Browse local experts

        Similar homes