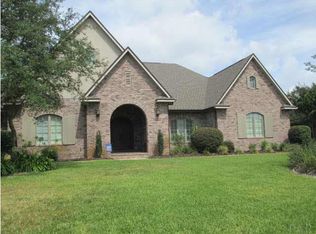
This is a stunning Arthur Rutenburg home with an open floor plan, perfect for entertaining. The home has been the subject of several magazine stories and used as a "stage" for a cooking show. This is a super high-end constructed, customized home with high ceilings (12', 14', and 16'), several multi-level detailed tray ceilings, heavy detail/crown molding, stunning chandeliers and light fixtures, several niches and built-ins, and multiple ceiling medallions. The kitchen has Brookhaven cabinetry, brazilian granite (Juperano Fuego) countertops, and Absolute Black granite backsplash with small tile accents. There is over and undercounter lighting, floor lighting around the island, upgraded appliances, and glass cabinet fronts. A double-hearth fireplace is the focal point in the living room and master suite, trimmed out in beautiful granite tiles, with wood mantels. The flooring in this home is custom, with Absolute Black and Black Galaxy granite used as accent pieces throughout. Between the kitchen and large square dining room is a full bar complete with an ice maker, wine fridge, and bar sink. The Brookhaven cabinetry has hidden built-in drawers. There is a second bar in the billiards room and a third at the outdoor kitchen. The game/billiards bar has a sink and fridge, built-in cabinetry, glass fronts, and three custom made granite drink rails on the sides of the room. This room could be used as a fourth bedroom, with minor modification. There is a large laundry/craft room with a coat and gift closet, oversized sink, tons of extra cabinetry, ample counterspace, and a second refrigerator. Outdoors is a custom built pergola with a gas fireplace. A second outdoor pavered patio has a log burning fireplace. Between the two is a putting green. The outside lanai is huge with several seating areas, a uniquely shaped pool with custom lighting and controls via phone app for the pool and hot tub which overflows into the pool. Adjacent to the laundry/craft room is a small foyer and wine jail. The master bath has a separate hot water unit (Norika), a jetted 6' spa tub, a private toilet, his and hers sinks and vanity with Verde Butterfly granite. The home was constructed with Georgia Pacific radiant barrier to reduce utility costs. Outdoor columns are solid concrete vice stucco/foam, and the interior columns are wood. There is a central vacuum system, intercom/monitor, and security cameras/system. Vacpans are located in the kitchen, game room, and master bath for quick floor messes. The porch/lanai square footage is approximately 715 sqft. This home is convenient to Baptist hospital, numerous churches, Andrews Institute, grocery stores, shopping, banking, and easy access to beaches and National parks. It is centrally located in the heart of Gulf Breeze in the prestigious Plantation Hill subdivision. There's a three car garage, and the roof was replaced in 2018 with new solar venting and, in compliance with new insurance requirements, the gas hot water heater was replaced in 2021. A high end paver driveway replaced both concrete drives February 2024.
This property is off market, which means it's not currently listed for sale or rent on Zillow. This may be different from what's available on other websites or public sources.