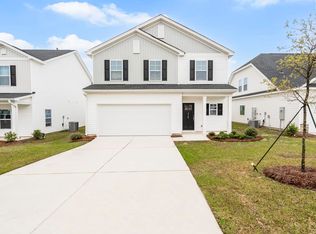
The Brier by Haven Homes! This beautiful new construction 4-bedroom, 2.5-bath home offers the perfect blend of comfort, functionality, and modern style. Step into the welcoming foyer featuring a convenient half bath and generous closet space before entering the open-concept living area. The large family room flows seamlessly into the kitchen and breakfast area, creating the perfect space for entertaining or everyday living.Upstairs, you’ll find four spacious bedrooms, an additional full bath, and a conveniently located laundry room. The private Owner’s Suite is designed to impress with a luxurious bathroom featuring a large walk-in shower and direct access to an oversized walk-in closet.Located in a USDA-eligible financing area. Plus, ask about our $10,000 “Your Way”. Don’t miss your opportunity to own this stunning new home. Disclaimer: CMLS has not reviewed and, therefore, does not endorse vendors who may appear in listings.
New construction
$318,373
135 Middlesex Ct, Lugoff, SC 29078
4beds
2,068sqft
Single Family Residence
Built in 2026
0.35 Acres Lot
$-- Zestimate®
$154/sqft
$63/mo HOA
What's special
Welcoming foyerLarge family roomKitchen and breakfast areaFour spacious bedroomsConvenient half bathConveniently located laundry roomGenerous closet space
- 50 minutes
- 16
- 1
Zillow last checked:
Listing updated:
Listed by:
Mackenzie Robertson,
ERA Wilder Realty
Source: Consolidated MLS,MLS#: 643133
Facts & features
Interior
Bedrooms & bathrooms
- Bedrooms: 4
- Bathrooms: 3
- Full bathrooms: 2
- 1/2 bathrooms: 1
- Partial bathrooms: 1
- Main level bathrooms: 1
Primary bedroom
- Level: Second
Bedroom 2
- Level: Second
Bedroom 3
- Level: Second
Bedroom 4
- Level: Second
Heating
- Heat Pump 1st Lvl
Cooling
- Central Air
Appliances
- Included: Dishwasher, Disposal, Gas Water Heater, Microwave Above Stove
Features
- Has basement: No
- Has fireplace: No
Interior area
- Total structure area: 2,068
- Total interior livable area: 2,068 sqft
Property
Parking
- Total spaces: 2
- Parking features: Garage - Attached
- Attached garage spaces: 2
Features
- Stories: 2
Lot
- Size: 0.35 Acres
Details
- Parcel number: 3090000038SLF
Construction
Type & style
- Home type: SingleFamily
- Architectural style: Traditional
- Property subtype: Single Family Residence
Materials
- Stone, Vinyl
- Foundation: Slab
Condition
- New Construction
- New construction: Yes
- Year built: 2026
Utilities & green energy
- Sewer: Public Sewer
- Water: Public
Community & HOA
Community
- Subdivision: SYLVAN RIDGE
HOA
- Has HOA: Yes
- HOA fee: $750 annually
Location
- Region: Lugoff
Financial & listing details
- Price per square foot: $154/sqft
- Date on market: 9/16/2026
- Listing agreement: Exclusive Right To Sell
- Road surface type: Paved
Estimated market value
Not available
Estimated sales range
Not available
Not available
Price history
| Date | Event | Price |
|---|---|---|
| 9/16/2026 | Listed for sale | $318,373$154/sqft |
Source:  Consolidated MLS #643133 Report a problem Consolidated MLS #643133 Report a problem | ||
Public tax history
Tax history is unavailable.
Monthly payment
Est. payment
Payment breakdown
Explore the cost of this home by adjusting the details. Changes won't be saved.Climate risks
Neighborhood: 29078
Nearby schools
Schools provided by the listing agent
- Elementary: Wateree
- Middle: Lugoff-Elgin
- High: Lugoff-Elgin
- District: Kershaw County
Source: Consolidated MLS. This data may not be complete. We recommend contacting the local school district to confirm school assignments for this home.
Similar homes
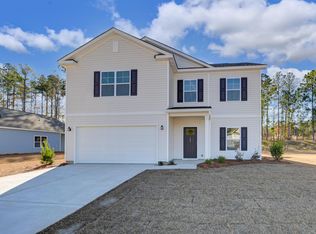
- $321,4924 bd3 ba2.2k sqft130 Middlesex Ct, Lugoff, SC 29078New Construction
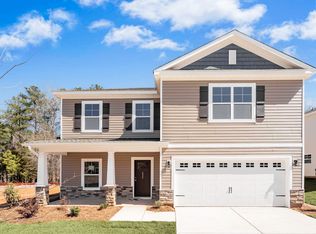 MLS ID #643136, Mackenzie Robertson. Consolidated MLS
 - $333,4954 bd2 ba1.9k sqft15 Sonja Way, Lugoff, SC 29078New Construction
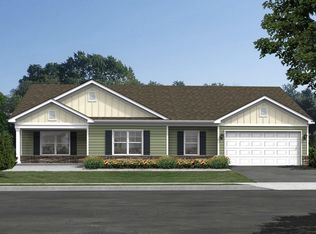 MLS ID #642413, Mackenzie Robertson. Consolidated MLS
 - $300,9904 bd3 ba1.9k sqft184 Horatio Ln, Lugoff, SC 29078New Construction
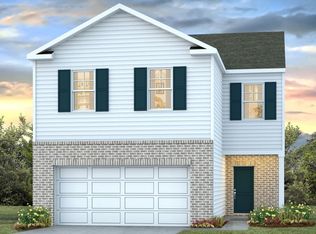 MLS ID #643124, Cara Hartley. Consolidated MLS
 - $325,5553 bd2 ba2.1k sqft36 Leatherwood Dr, Lugoff, SC 29078For Sale
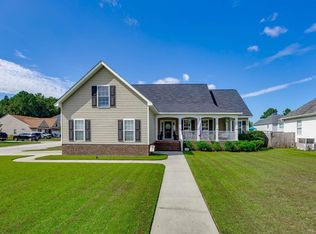 MLS ID #642892, Sheron Pace. Consolidated MLS
