Skip main navigation
Off market
  • $733,400

    135 Millington Dr, Midland Park, NJ 07432

    4beds
    1,400sqft
    SingleFamily
    Built in 1951
    8,276 Square Feet Lot
    $733,400 Zestimate®
    $524/sqft
    $4,309 Estimated rent

    Home value

    $733,400

    $689,000 - $777,000

    $4,309/mo

    Zestimate® history
    Loading
    Loading...

    Owner options

    List your home for rent

    $4,309/mo

    Rent Zestimate®

    Find your next renter with Zillow Rental Manager. Plus, with online applications, you can quickly screen prospective tenants – for free.

    Learn more

    $4,309/mo

    Rent Zestimate®

    Refinance and save

    $5,015/mo

    Est. payment

    Refinancing to a lower rate could help reduce your monthly payments and save thousands over the life of the loan.

    See today's rates

    $5,015/mo

    Est. payment

    Explore your selling options

    Work with a Zillow partner agent

    Leverage their expertise and Zillow's premium Showcase listings to get your home seen by more buyers.

    Get started

    List with your own agent

    Get your home in front of millions of buyers by listing it on Zillow.

    Learn how to do it

    Sell it yourself

    Take full control of how buyers see your home on Zillow by listing For Sale by Owner (FSBO).

    List your home

    What's special

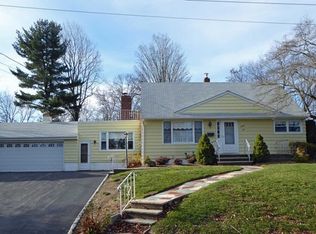
    Call for appointment 973 747 7871 TO PUT IN AN OFFER: call me. we negotiate. Your attorney works with mine. Location is key for this expanded cape home that features a newly updated kitchen with top-of-the line, stainless steel appliances and newly installed granite counter tops that accent the OPEN FLOOR PLAN. It also features a newly renovated bathroom and finished basement. The following features highlight the home's best qualities: LOCATION, LOCATION, LOCATION The home abuts the Midland Park Recreation center property. You can watch your children walk to school from your deck. There is an easement by your neighbor's property which leads directly to the Midland Park Middle School/HS. Many of the town's sporting activities and social activities occur here. The homes backyard has privacy as it abuts the tennis courts to the back and the house on your left is also the house to the back-side of the property (a corner home). OPEN FLOOR-PLAN. The home has an open floor-plan which maximizes interior space and removes the compartmentalization many capes have. There are no walls which separate the kitchen, living room and sun-room (which leads onto the deck). NEW KITCHEN. Newly installed, granite countertops and 2 year-old stainless steel fridge, dishwasher, stove, (washer/dryer) and microwave (Kenmore Elite) offer a good-looking distinction from the living room as it transitions to the kitchen area in the open floor-plan. All of the appliances are under extended warranty through Sears. NEWLY-RENOVATED BATHROOM. You will receive compliments on this clever, 2 year-old open design with new tiles and stand-up, stand-alone shower and separate, adjacent bath tub. There is also a FULL BATHROOM upstairs with new sink and mirror. Many other capes only have one bathroom. NO THRU-TRAFFIC on Millington Drive. While some of the nearby streets have become a cut through for people to get to the center of Waldwick, there is no reason for anyone to turn onto Millington Drive unless they live in this development. My twin, 8 year old boys play in front of the house and scoot, via the easement, to the tennis courts to play where I can observe them from my yard, deck and even kitchen window as I'm prepping meals. FINISHED, QUALITY BASEMENT. 2 year-old finished basement with good carpet, drop ceilings, TV with wall mount offer a third level of living that the kids and parents truly enjoy. The other half of the basement is the utility room with newer, stainless steel washer and dryer with space for storage and a work center. Again, appliances are under extended-warranty and high-quality. LARGE BACKYARD WITH DECK Big backyard with view of the HS and tennis courts. The front yard is large as well. The deck has room for a table, six chairs and a grill and is set high above the yard itself. The deck is made of composite material. I'll get pictures up as soon as possible, but it's best to leave a message on the machine and come see it.

    This property is not currently displayed as for sale or rent on Zillow. This may be different from what's on other websites or public sources.

    Facts & features

    Interior

    Bedrooms & bathrooms
    • Bedrooms: 4
    • Bathrooms: 2
    • Full bathrooms: 2
    Appliances
    • Included: Dishwasher, Dryer, Garbage disposal, Microwave, Range / Oven, Refrigerator, Washer
    Features
    • Flooring: Carpet, Hardwood
    • Basement: Finished
    • Has fireplace: No
    Interior area
    • Total interior livable area: 1,400 sqft

    Property

    Parking
    • Parking features: Off-street
    Features
    • Exterior features: Vinyl
    • Has view: Yes
    • View description: Park
    Lot
    • Size: 8,276 Square Feet
    Details
    • Parcel number: 350001000001400019

    Construction

    Type & style
    • Home type: SingleFamily
    Materials
    • Roof: Shake / Shingle
    Condition
    • Year built: 1951

    Community & HOA

    Location
    • Region: Midland Park

    Financial & listing details

    • Price per square foot: $524/sqft
    • Tax assessed value: $315,900
    • Annual tax amount: $10,993

    Price history

    DateEventPrice
    3/8/2021Listing removed--
    Source: Owner Report a problem
    10/15/2017Listing removed$428,000$306/sqft
    Source: Owner Report a problem
    5/23/2017Listed for sale$428,000$306/sqft
    Source: Owner Report a problem
    5/5/2017Pending sale$428,000$306/sqft
    Source: Owner Report a problem
    4/12/2017Listed for sale$428,000$306/sqft
    Source: Owner Report a problem
    12/19/2016Listing removed$428,000$306/sqft
    Source: Owner Report a problem
    10/4/2016Listed for sale$428,000+12.6%$306/sqft
    Source: Owner Report a problem
    8/16/2013Sold$380,000-2.3%$271/sqft
    Source: GSMLS #3020496 Report a problem
    6/19/2013Price change$389,000-1.5%$278/sqft
    Source: Coldwell Banker Residential Brokerage - Wyckoff Office #3020496 Report a problem
    4/13/2013Listed for sale$395,000+92.7%$282/sqft
    Source: Coldwell Banker Residential Brokerage - Wyckoff Office #3020496 Report a problem
    2/24/2000Sold$205,000$146/sqft
    Source: Public Record Report a problem

    Public tax history

    YearProperty taxesTax assessment
    2025$10,993 $315,900
    2024$10,993 +2.9%$315,900
    2023$10,681 +4%$315,900
    2022$10,273 +1.8%$315,900
    2021$10,096 +5.1%$315,900
    2020$9,610 +1.8%$315,900
    2019$9,436 $315,900
    2018$9,436 +4.3%$315,900
    2017$9,051 +1.9%$315,900
    2016$8,880 +4.5%$315,900
    2015$8,501 -1%$315,900
    2014$8,589 +14.5%$315,900
    2013$7,504 $315,900
    2012$7,504 +2.6%$315,900 +32%
    2011$7,315 +3.8%$239,300 +0.5%
    2010$7,048 +3.6%$238,200
    2009$6,801 $238,200
    2007-- $238,200
    2006-- $238,200
    2005-- $238,200
    2004-- $238,200
    2003-- $238,200
    2002-- $238,200 +42.6%
    2001-- $167,000
    Find assessor info on the county website

    Neighborhood: 07432

    Nearby schools

    GreatSchools rating
    Get a cash offer in 3 minutes
    Find out how much your home could sell for in as little as 3 minutes with a no-obligation cash offer.
    Estimated market value
    $733,400
    Get a cash offer in 3 minutes
    Find out how much your home could sell for in as little as 3 minutes with a no-obligation cash offer.
    Estimated market value
    $733,400