Skip main navigation
Sold co op non member
  • Tax assessed value
    $340,000

    135 Monique Ln, Woodruff, SC 29388

    3beds
    1,804sqft
    Single Family Residence
    Built in 1999
    0.59 Acres Lot
    $353,200 Zestimate®
    $188/sqft
    $1,862 Estimated rent

    Home value

    $353,200

    $336,000 - $371,000

    $1,862/mo

    Zestimate® history
    Loading
    Loading...

    Owner options

    List your home for rent

    $1,862/mo

    Rent Zestimate®

    Find your next renter with Zillow Rental Manager. Plus, with online applications, you can quickly screen prospective tenants – for free.

    Learn more

    $1,862/mo

    Rent Zestimate®

    Refinance and save

    $1,974/mo

    Est. payment

    Refinancing to a lower rate could help reduce your monthly payments and save thousands over the life of the loan.

    See today's rates

    $1,974/mo

    Est. payment

    Explore your selling options

    Work with a Zillow partner agent

    Leverage their expertise and Zillow's premium Showcase listings to get your home seen by more buyers.

    Get started

    List with your own agent

    Get your home in front of millions of buyers by listing it on Zillow.

    Learn how to do it

    Sell it yourself

    Take full control of how buyers see your home on Zillow by listing For Sale by Owner (FSBO).

    List your home

    What's special

    Back deckModern fixturesFire pitAmple counter spaceEstablished neighborhoodModern kitchenKitchen appliances
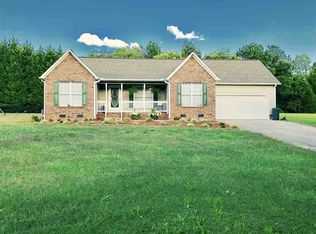
    Welcome to your dream home in the highly acclaimed School District 5! Located between Greenville and Spartanburg, and just minutes from the scenic Tyger River Park, this stunning property offers the perfect blend of luxury, comfort, and convenience. Plus, it’s close to the BMW plant, making it ideal for commuters. Nestled in an established neighborhood with no HOA, this home exudes charm and elegance. As you enter, you are greeted by a spacious living room with a raised ceiling, creating an inviting and open atmosphere. The modern kitchen is a chef’s delight, featuring elegant granite countertops, sleek cabinetry, and all kitchen appliances included. Adjacent to the kitchen is a walk-in laundry room, fully equipped with a washer and dryer, making laundry day a breeze. The master suite is a true retreat, boasting a generously sized walk-in closet with custom shelving for all your storage needs. The updated ensuite bathroom is designed for relaxation and rejuvenation, offering a free-standing jetted tub, a separate walk-in shower, and dual vanities with ample counter space. On the opposite side of the home, you will find two sizable bedrooms, each with plenty of natural light and closet space. The second full bathroom has also been updated, featuring granite countertops and modern fixtures. Outdoor living is a delight with a back deck that is perfect for barbecues, outdoor dining, or simply enjoying the peaceful surroundings. The expansive backyard is an entertainer’s dream, complete with a fire pit that is perfect for cozy evenings under the stars. This home combines style, function, and a prime location. Don’t miss the opportunity to make this beautiful house your new home!

    Zillow last checked:

    Listing updated:

    Listed by:

    Laura Gault 864-680-3631,

    Ponce Realty Group

    Bought with:

    Non-MLS Member

    NON MEMBER

    Source: SAR as distributed by MLS GRID,MLS#: 312102MLS Logo

    Facts & features

    Interior

    Bedrooms & bathrooms
    • Bedrooms: 3
    • Bathrooms: 2
    • Full bathrooms: 2
    Primary bedroom
    • Level: First
    • Area: 224
    • Dimensions: 14x16
    Bedroom 2
    • Level: First
    • Area: 156
    • Dimensions: 12x13
    Bedroom 3
    • Level: First
    • Area: 143
    • Dimensions: 13x11
    Breakfast room
    • Level: 11x12
    • Dimensions: 1
    Deck
    • Area: 216
    • Dimensions: 18x12
    Dining room
    • Level: First
    • Area: 132
    • Dimensions: 12x11
    Kitchen
    • Level: First
    • Area: 132
    • Dimensions: 11x12
    Laundry
    • Level: First
    • Area: 56
    • Dimensions: 7x8
    Living room
    • Level: First
    • Area: 304
    • Dimensions: 16x19
    Heating
    • Forced Air, Gas - Natural
    Cooling
    • Central Air, Electricity
    Appliances
    • Included: Electric Cooktop, Cooktop, Dishwasher, Disposal, Dryer, Electric Oven, Refrigerator, Washer, Gas Water Heater
    • Laundry: 1st Floor, Walk-In
    Features
    • Ceiling Fan(s), Fireplace, Ceiling - Smooth, Solid Surface Counters, Open Floorplan, Split Bedroom Plan
    • Flooring: Carpet, Ceramic Tile, Wood
    • Windows: Window Treatments
    • Has basement: No
    • Has fireplace: Yes
    • Fireplace features: Gas Log
    Interior area
    • Total interior livable area: 1,804 sqft
    • Finished area above ground: 1,804
    • Finished area below ground: 0

    Property

    Parking
    • Total spaces: 2
    • Parking features: Attached, 2 Car Attached, Attached Garage
    • Attached garage spaces: 2
    Features
    • Levels: One
    • Patio & porch: Deck
    Lot
    • Size: 0.59 Acres
    • Features: Level
    • Topography: Level
    Details
    • Parcel number: 5370012200

    Construction

    Type & style
    • Home type: SingleFamily
    • Architectural style: Ranch
    • Property subtype: Single Family Residence
    Materials
    • Vinyl Siding
    • Foundation: Crawl Space
    • Roof: Architectural
    Condition
    • New construction: No
    • Year built: 1999

    Utilities & green energy

    • Electric: Duke Power
    • Gas: Greer CPW
    • Sewer: Septic Tank
    • Water: Public, SJWD

    Community & neighborhood

    Community
    • Community features: None
    Location
    • Region: Woodruff
    • Subdivision: Autumn Brooke

    Price history

    DateEventPrice
    6/28/2024Sold$340,000+4.6%$188/sqft
    Source: SAR as distributed by MLS GRID #312102 Report a problem
    6/6/2024Pending sale$325,000$180/sqft
    Source: SAR as distributed by MLS GRID #312102 Report a problem
    6/5/2024Listed for sale$325,000+56.9%$180/sqft
    Source: SAR as distributed by MLS GRID #312102 Report a problem
    12/5/2019Sold$207,200-7.5%$115/sqft
    Source: Greater Greenville AOR #1403289 Report a problem
    11/1/2019Pending sale$224,000$124/sqft
    Source: Listwithfreedom.com Inc #3559794 Report a problem
    9/30/2019Listed for sale$224,000+40%$124/sqft
    Source: Owner Report a problem
    6/21/2010Sold$160,000$89/sqft
    Source: Public Record Report a problem

    Public tax history

    YearProperty taxesTax assessment
    2025-- $13,600 +51%
    2024$1,421 -0.3%$9,008
    2023$1,425 $9,008 +8.8%
    2022-- $8,276
    2021-- $8,276
    2020-- $8,276 +12.5%
    2019-- $7,356
    2018$1,132 $7,356 +15%
    2017$1,132 +15.7%$6,396
    2016$979 +3.7%$6,396 +0.1%
    2015$944 +2.8%$6,392
    2014$918 $6,392
    2013-- $6,392
    2012-- --
    2011-- $6,380
    2010-- $6,380 +13.6%
    2009-- $5,616 -33.3%
    2008-- $8,424 +11%
    2006$2,275 $7,590
    2005-- $7,590
    2004$1,233 +3.7%$7,590 +50%
    2003$1,189 $5,060 +5.4%
    2002-- $4,800
    2001$1,125 +391.9%$4,800
    2000$229 $4,800

    Find assessor info on the county website

    Neighborhood: 29388

    Nearby schools

    GreatSchools rating
    Schools provided by the listing agent
    • Elementary: 5-Reidville
    • Middle: 5-Berry Shoals
    • High: 5-Byrnes High

    Source: SAR as distributed by MLS GRID. This data may not be complete. We recommend contacting the local school district to confirm school assignments for this home.

    Get a cash offer in 3 minutes
    Find out how much your home could sell for in as little as 3 minutes with a no-obligation cash offer.
    Estimated market value
    $353,200
    Get a cash offer in 3 minutes
    Find out how much your home could sell for in as little as 3 minutes with a no-obligation cash offer.
    Estimated market value
    $353,200