Skip main navigation
Off market
  • $331,100

    135 Monroe St, Delaware City, DE 19706

    3beds
    1,600sqft
    SingleFamily
    Built in 1996
    3,484 Square Feet Lot
    $331,100 Zestimate®
    $207/sqft
    $2,401 Estimated rent

    Home value

    $331,100

    $311,000 - $351,000

    $2,401/mo

    Zestimate® history
    Loading
    Loading...

    Owner options

    List your home for rent

    $2,401/mo

    Rent Zestimate®

    Find your next renter with Zillow Rental Manager. Plus, with online applications, you can quickly screen prospective tenants – for free.

    Learn more

    $2,401/mo

    Rent Zestimate®

    Refinance and save

    $1,990/mo

    Est. payment

    Refinancing to a lower rate could help reduce your monthly payments and save thousands over the life of the loan.

    See today's rates

    $1,990/mo

    Est. payment

    Explore your selling options

    Work with a Zillow partner agent

    Leverage their expertise and Zillow's premium Showcase listings to get your home seen by more buyers.

    Get started

    List with your own agent

    Get your home in front of millions of buyers by listing it on Zillow.

    Learn how to do it

    Sell it yourself

    Take full control of how buyers see your home on Zillow by listing For Sale by Owner (FSBO).

    List your home

    What's special

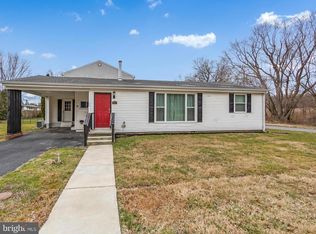
    A beautiful move in condition 3 bedroom, 2.5 bath twin. Attached over sized garage with door opener and inside entrance. A one year home warranty is provided by the seller. Enter the front door thru the foyer and up the stairs to the beautiful and tastefully decorated living room with a powder room with new floors. Updated eat in country kitchen with a large pass thru wall . Plenty of cabinet space and new floors with lots of light and a view of the park like setting out front. The hallway opens to the large living room that is a great gathering space with views of the kitchen and sliders to the extended deck overlooking the rear and side yard. Upstairs has a huge Master Bedroom and Master Bath with a Jacuzzi, two more good size bedrooms, a hall bath with a shower and large closets with double hanging racks for your clothes. The laundry room is on the second level that eliminates walking up and down the stairs with laundry. Both baths have new flooring. The fenced in rear yard is perfect for outdoor gathering and barbecues. The attached garage can fit two cars and still have room for a workout area or a handy man work space. There is baseboard heating in the garage area. The heater and hot water heater are in a utility Room in the garage. The home is right off of Harbor Street within walking distance to restaurants, shops, the community park, the Castle Walking & Biking trail to Chesapeake City, the marina, the public library and all of the future attractions coming to The Fort Dupont Development Project across the canal. You can drop a kayak in the D & C Canal for a leisurely trip or take your boat out to Delaware Bay or traverse the canal to the Chesapeake Bay and all that offers. Delaware City has been a hidden gem that is now becoming known as a great place to live and enjoy life on the water. We are within an hour of Philadelphia and a little over an hour to Delaware's beautiful beaches. Showings start August 3. Please follow Covid 19 procedures. One agent and two adults max on a tour of the home. Masks are required and gloves encouraged. Agent turn on the lights open doors and clients please refrain from touching anything. Showings begin 8/3

    This property is off market, which means it's not currently listed for sale or rent on Zillow. This may be different from what's available on other websites or public sources.

    Facts & features

    Interior

    Bedrooms & bathrooms
    • Bedrooms: 3
    • Bathrooms: 3
    • Full bathrooms: 2
    • 1/2 bathrooms: 1
    Heating
    • Forced air, Electric
    Cooling
    • Central
    Appliances
    • Included: Dishwasher, Microwave, Refrigerator, Washer
    Features
    • Ceiling Fan(s), Kitchen Island, Window Treatments, Eat-in Kitchen, Carpet, Open Floorplan, Kitchen - Country, Combination Kitchen/Dining, WhirlPool/HotTub, Stall Shower, Attic/House Fan, Primary Bath(s)
    • Flooring: Carpet, Hardwood, Linoleum / Vinyl
    • Basement: Partially finished
    Interior area
    • Total interior livable area: 1,600 sqft
    • Finished area below ground: 0

    Property

    Parking
    • Total spaces: 3
    • Parking features: Garage - Attached
    Features
    • Exterior features: Vinyl
    Lot
    • Size: 3,484 sqft
    Details
    • Parcel number: 2200600073
    • Special conditions: Standard

    Construction

    Type & style
    • Home type: SingleFamily
    • Architectural style: Colonial
    Materials
    • Foundation: Crawl/Raised
    • Roof: Asphalt
    Condition
    • Year built: 1996

    Community & neighborhood

    Location
    • Region: Delaware City

    Other

    Other facts
    • Heating: Forced Air
    • Appliances: Dishwasher, Refrigerator, Disposal, Water Heater, Microwave, Washer, Dryer - Electric, Range Hood, Bar Fridge, Stove, Oven/Range - Electric
    • InteriorFeatures: Ceiling Fan(s), Kitchen Island, Window Treatments, Eat-in Kitchen, Carpet, Open Floorplan, Kitchen - Country, Combination Kitchen/Dining, WhirlPool/HotTub, Stall Shower, Attic/House Fan, Primary Bath(s)
    • GarageYN: true
    • AttachedGarageYN: true
    • HeatingYN: true
    • CoolingYN: true
    • ConstructionMaterials: Vinyl Siding, Aluminum Siding
    • StoriesTotal: 3
    • ArchitecturalStyle: Colonial
    • OpenParkingSpaces: 1
    • SpecialListingConditions: Standard
    • ParkingFeatures: Driveway, Attached Garage, Garage Door Opener, Asphalt, Inside Entrance
    • CoveredSpaces: 2
    • Cooling: Central Air
    • BelowGradeFinishedArea: 0
    • MlsStatus: Pending
    • TaxAnnualAmount: 1968.0

    Price history

    DateEventPrice
    10/28/2020Sold$215,000+8%$134/sqft
    Source: Public Record Report a problem
    8/8/2020Pending sale$199,000$124/sqft
    Source: Long & Foster Real Estate, Inc. #DENC505686 Report a problem
    8/3/2020Listed for sale$199,000-0.3%$124/sqft
    Source: Long & Foster Real Estate, Inc. #DENC505686 Report a problem
    8/17/2012Listing removed$199,500$125/sqft
    Source: RE/MAX SUNVEST REALTY INC #6056269 Report a problem
    5/19/2012Listed for sale$199,500-9.1%$125/sqft
    Source: Re/Max Sunvest Realty #6056269 Report a problem
    12/13/2011Listing removed$219,500$137/sqft
    Source: Prudential Fox and Roach #5929090 Report a problem
    8/4/2011Listed for sale$219,500$137/sqft
    Source: Prudential Fox and Roach #5929090 Report a problem

    Public tax history

    YearProperty taxesTax assessment
    2025-- $322,600 +527.6%
    2024$1,580 +10.6%$51,400
    2023$1,428 -4.6%$51,400
    2022$1,497 +7.4%$51,400
    2021$1,393 -1%$51,400
    2020$1,408 -0.4%$51,400
    2019$1,414 +9.2%$51,400
    2017$1,295 +13.9%$51,400
    2016$1,137 $51,400
    2015$1,137 0%$51,400
    2014$1,137 $51,400
    2013-- $51,400
    2012-- $51,400
    2011-- $51,400
    2010-- $51,400
    2009-- $51,400
    2008-- $51,400
    2007-- $51,400
    2006-- $51,400
    2005-- $51,400
    2004-- $51,400
    2003-- $51,400
    2002-- $51,400
    2001-- $51,400

    Find assessor info on the county website

    Neighborhood: 19706

    Nearby schools

    GreatSchools rating
    Schools provided by the listing agent
    • Elementary: SOUTHERN
    • Middle: GUNNING BEDFORD
    • High: WILLIAM PENN
    • District: COLONIAL

    Source: The MLS. This data may not be complete. We recommend contacting the local school district to confirm school assignments for this home.

    Get a cash offer in 3 minutes
    Find out how much your home could sell for in as little as 3 minutes with a no-obligation cash offer.
    Estimated market value
    $331,100
    Get a cash offer in 3 minutes
    Find out how much your home could sell for in as little as 3 minutes with a no-obligation cash offer.
    Estimated market value
    $331,100