Skip main navigation
Off market
  • $236,900

    135 Montgomery Ct, Lebanon, KY 40033

    3beds
    1,749sqft
    SingleFamily
    Built in ----
    0.32 Acres Lot
    $236,900 Zestimate®
    $135/sqft
    $1,618 Estimated rent

    Home value

    $236,900

    $225,000 - $249,000

    $1,618/mo

    Zestimate® history
    Loading
    Loading...

    Owner options

    List your home for rent

    $1,618/mo

    Rent Zestimate®

    Find your next renter with Zillow Rental Manager. Plus, with online applications, you can quickly screen prospective tenants – for free.

    Learn more

    $1,618/mo

    Rent Zestimate®

    Refinance and save

    $1,524/mo

    Est. payment

    Refinancing to a lower rate could help reduce your monthly payments and save thousands over the life of the loan.

    See today's rates

    $1,524/mo

    Est. payment

    Explore your selling options

    Work with a Zillow partner agent

    Leverage their expertise and Zillow's premium Showcase listings to get your home seen by more buyers.

    Get started

    List with your own agent

    Get your home in front of millions of buyers by listing it on Zillow.

    Learn how to do it

    Sell it yourself

    Take full control of how buyers see your home on Zillow by listing For Sale by Owner (FSBO).

    List your home

    What's special

    Finished basementBar areaElegant light fixtureExtra roomStylish tile floorDelightful sconce lightsIntimate dining room

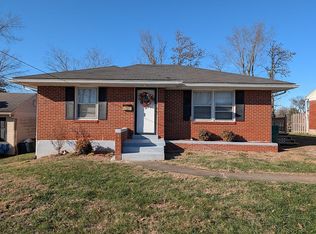
    You can just tell when a home has been well cared for and this is definitely one of those homes... and located in a great neighborhood close to all the amenities of downtown Lebanon is where you will find this adorable home with captivating curb appeal. The home invites you into a cozy living room highlighted by the ornate gas-log fireplace. To either side of the fireplace are custom bookcases for a lovely display and surrounding the room are sun-enticing windows that include 2 adorable windows above the bookcases which are just one of many charming touches in the home. Like much of the home... the living room displays classic hardwood floors and a delightful palette of today's modern colors. Flowing from the living room is an intimate dining room enhanced by the textured wallpaper bordering the mid-wall. This room glows from the elegant light fixture and trio of sun-enticing windows. Connecting to the dining room is the kitchen that is laid with a durable and soothing laminate plank floor. This kitchen maximizes space wonderfully to provide a good amount of counterspace to even give you a quaint breakfast bar. Pairing with the counters is the fashionable subway tile backsplash and an assortment of sturdy cabinetry... And don't forget about the appliances that include a sleek stainless-steel gas stove. The primary bedroom is located on the first-level and has a large closet plus well-placed windows that filter soft light into the room. Next to this bedroom is an adorable bathroom with a stylish tile floor, delightful sconce lights, and a sizable storage closet. The upstairs has a spacious landing area that would make a cute setup for a conversation nook. The upstairs also has 2 generously sized spare bedrooms with walk-in closets and showing off that gorgeous hardwood floor. Making our way down to the basement... This finished basement is shining under an array of recessed lights and is a fantastic spot to host and entertain as there is a den and bar area with the potential to have a nice kitchenette. There is also an extra room that connects to a full bathroom (with a walk-in shower) giving you the option for an additional bedroom. The basement offers considerable storage space from the large storage closets and huge utility room. Outside you can relax in the hot tub as you watch the world go by right from the picture-perfect backyard. This awesome backyard is fenced in with a classy white privacy fence to one side making it perfect for kids and pets. Then you will be the hostess with the mostess when guests are staying cool under the tremendous covered patio or cozying up by the firepit on the rocked patio. As an added bonus... the home comes with a 15' X 9' storage building that is wired with electric and great for those tinkering jobs. This home is move-in ready and call to make your next move today!

    This property is off market, which means it's not currently listed for sale or rent on Zillow. This may be different from what's available on other websites or public sources.
    Facts & features

    Interior

    Bedrooms & bathrooms
    • Bedrooms: 3
    • Bathrooms: 2
    • Full bathrooms: 2
    Heating
    • Gas
    Cooling
    • Central
    Appliances
    • Included: Dishwasher, Range / Oven
    Features
    • Flooring: Tile, Hardwood, Laminate
    • Basement: Partially finished
    • Has fireplace: Yes
    Interior area
    • Total interior livable area: 1,749 sqft

    Property

    Parking
    • Parking features: Garage - Detached, Off-street
    Features
    • Patio & porch: Patio, Covered Porch
    • Exterior features: Brick
    • Fencing: Fenced
    Lot
    • Size: 0.32 Acres
    Details
    • Additional structures: Shed(s)
    • Parcel number: LE010218
    • Lease amount: $0

    Construction

    Type & style
    • Home type: SingleFamily
    Materials
    • brick
    • Foundation: Concrete
    • Roof: Asphalt
    Condition
    • Major remodel year: 0

    Utilities & green energy

    • Electric: Amps(0)
    • Sewer: Municipal
    • Water: Municipal

    Community & HOA

    Location
    • Region: Lebanon

    Financial & listing details

    • Price per square foot: $135/sqft
    • Tax assessed value: $205,000
    • Annual tax amount: $1,820
    • Date available: 03/23/2023

    Price history

    DateEventPrice
    5/12/2023Sold$205,000+0%$117/sqft
    Source: My State MLS #11163288 Report a problem
    4/3/2023Pending sale$204,900$117/sqft
    Source: My State MLS #11163288 Report a problem
    3/24/2023Listed for sale$204,900+86.4%$117/sqft
    Source: My State MLS #11163288 Report a problem
    5/4/2018Listing removed$109,900$63/sqft
    Source: May & Parman Agency #10428624 Report a problem
    10/7/2017Listed for sale$109,900+69.1%$63/sqft
    Source: May & Parman Agency #10428624 Report a problem
    9/1/2008Sold$65,000$37/sqft
    Source: Agent Provided Report a problem

    Public tax history

    YearProperty taxesTax assessment
    2024$1,820 +9.7%$205,000 +10.8%
    2023$1,659 +83.6%$185,000 +85%
    2022$904 -1.7%$100,000
    2021$920 -0.7%$100,000
    2020$927 +0%$100,000
    2019$927 +32.1%$100,000 +33.3%
    2017$701 +5.8%$75,000
    2015$663 +24.9%$75,000 +21%
    2012$531 $62,000
    2011-- $62,000
    Find assessor info on the county website

    Neighborhood: 40033

    Nearby schools

    GreatSchools rating
    Schools provided by the listing agent
    • District: Lebanon Elementary

    Source: The MLS. This data may not be complete. We recommend contacting the local school district to confirm school assignments for this home.

    Get pre-qualified for a loan
    At Zillow Home Loans, we can pre-qualify you in as little as 5 minutes with no impact to your credit score.

    An equal housing lender. NMLS #10287.
