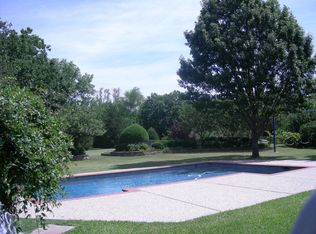
Professional pics will be done on Friday** Discover this exquisite 4-bedroom, 3-bathroom luxury home, perfectly situated within the highly acclaimed Wylie ISD. This is a rare opportunity to own a property that combines elegance and comfort with desirable features and no HOA. Step inside to an open-concept design highlighted by a spacious, custom gourmet kitchen equipped with stainless steel appliances—ideal for culinary enthusiasts. Enjoy cozy evenings by the wood-burning fireplace in the inviting living area. The property includes a secondary living or sitting room, leading to a beautiful outdoor oasis. Recently renovated bathrooms and a large laundry room offer modern convenience. Outside, a circle driveway leads to a stunning entrance, with vast shade trees enhancing the just-under-an-acre lot. The fenced backyard boasts a swimming pool, extended deck, garden, and play set perfect for relaxation or entertainment. Shed will stay with property, providing additional storage. Centerally located, just minutes from convenience and restaurants. Just a few minutes from George Bush Turnpike. Don't miss your chance to make this home yours!
Sold
Price Unknown
135 Moonlight Dr, Murphy, TX 75094
4beds
2,809sqft
Single Family Residence
Built in 1969
0.96 Acres Lot
$563,200 Zestimate®
$--/sqft
$3,370 Estimated rent
Home value
$563,200
$518,000 - $608,000
$3,370/mo
Zestimate® history
Owner options
List your home for rent
$3,370/mo
Rent Zestimate®
Find your next renter with Zillow Rental Manager. Plus, with online applications, you can quickly screen prospective tenants – for free.
$3,370/mo
Rent Zestimate®
Refinance and save
Refinancing to a lower rate could help reduce your monthly payments and save thousands over the life of the loan.
Explore your selling options
Work with a Zillow partner agent
Leverage their expertise and Zillow's premium Showcase listings to get your home seen by more buyers.
Get startedList with your own agent
Get your home in front of millions of buyers by listing it on Zillow.
Learn how to do itSell it yourself
Take full control of how buyers see your home on Zillow by listing For Sale by Owner (FSBO).
List your homeWhat's special
Swimming poolWood-burning fireplacePlay setCircle drivewayStainless steel appliancesExtended deckJust-under-an-acre lot
Zillow last checked:
Listing updated:
Listed by:
Stacie Noble 0711002 469-271-8533,
Coldwell Banker Apex, REALTORS 972-772-9300
Bought with:
Katy Druce
Acquisto Real Estate
Source: NTREIS,MLS#: 20810711
Facts & features
Interior
Bedrooms & bathrooms
- Bedrooms: 4
- Bathrooms: 3
- Full bathrooms: 3
Primary bedroom
- Level: First
- Dimensions: 16 x 13
Bedroom
- Level: First
- Dimensions: 18 x 15
Bedroom
- Level: First
- Dimensions: 13 x 12
Bedroom
- Level: First
- Dimensions: 13 x 12
Den
- Level: First
- Dimensions: 15 x 12
Dining room
- Level: First
- Dimensions: 13 x 12
Other
- Level: First
Other
- Level: First
Other
- Level: First
Kitchen
- Level: First
- Dimensions: 16 x 10
Living room
- Level: First
- Dimensions: 21 x 18
Office
- Level: First
Utility room
- Features: Built-in Features, Linen Closet, Utility Sink
- Level: First
Heating
- Central, Electric
Cooling
- Central Air, Ceiling Fan(s), Electric
Appliances
- Included: Dishwasher, Electric Cooktop, Electric Oven, Disposal
- Laundry: Washer Hookup, Electric Dryer Hookup, Laundry in Utility Room
Features
- Decorative/Designer Lighting Fixtures, Eat-in Kitchen, High Speed Internet, Cable TV, Wired for Sound
- Windows: Window Coverings
- Has basement: No
- Number of fireplaces: 1
- Fireplace features: Masonry, Wood Burning
Interior area
- Total interior livable area: 2,809 sqft
Property
Parking
- Total spaces: 2
- Parking features: Circular Driveway, Garage
- Attached garage spaces: 2
- Has uncovered spaces: Yes
Features
- Levels: One
- Stories: 1
- Patio & porch: Deck
- Exterior features: Rain Gutters
- Pool features: Gunite, In Ground, Pool
- Fencing: Back Yard,Chain Link,Wood
Lot
- Size: 0.96 Acres
- Features: Back Yard, Interior Lot, Lawn, Landscaped, Many Trees, Few Trees
Details
- Parcel number: R048600003601
Construction
Type & style
- Home type: SingleFamily
- Architectural style: Detached
- Property subtype: Single Family Residence
- Attached to another structure: Yes
Materials
- Brick
- Foundation: Pillar/Post/Pier
- Roof: Composition
Condition
- Year built: 1969
Utilities & green energy
- Sewer: Public Sewer
- Water: Public
- Utilities for property: Sewer Available, Water Available, Cable Available
Community & HOA
Community
- Subdivision: Skyline Acres Add Second Sec
HOA
- Has HOA: No
Location
- Region: Murphy
Financial & listing details
- Tax assessed value: $546,576
- Annual tax amount: $9,296
- Date on market: 1/7/2025
- Cumulative days on market: 10 days
Price history
| Date | Event | Price |
|---|---|---|
| 2/19/2025 | Sold | -- |
Source: NTREIS #20810711 Report a problem | ||
| 1/19/2025 | Pending sale | $549,000$195/sqft |
Source:  Coldwell Banker Apex, Realtors #20810711 Report a problem Coldwell Banker Apex, Realtors #20810711 Report a problem | ||
| 1/19/2025 | Contingent | $549,000$195/sqft |
Source: NTREIS #20810711 Report a problem | ||
| 1/7/2025 | Listed for sale | $549,000$195/sqft |
Source: NTREIS #20810711 Report a problem | ||
| 8/22/2013 | Sold | -- |
Source: Agent Provided Report a problem | ||
Public tax history
| Year | Property taxes | Tax assessment |
|---|---|---|
| 2026 | -- | $546,576 +0% |
| 2025 | $7,860 -8.6% | $546,405 -1.1% |
| 2024 | $8,601 +8% | $552,390 +10% |
| 2023 | $7,964 -14.4% | $502,173 +6.3% |
| 2022 | $9,303 +2.7% | $472,502 +10% |
| 2021 | $9,063 +1.5% | $429,547 +4.3% |
| 2020 | $8,930 +0.7% | $412,000 +1.5% |
| 2019 | $8,871 -7.4% | $406,000 -3.2% |
| 2018 | $9,578 | $419,305 |
Find assessor info on the county website
Neighborhood: Skyline Acres
Nearby homes
- $505,7004 bd2 ba1.5k sqft139 Moonlight Dr, Murphy, TX 75094Off Market
- $584,0004 bd3 ba2.5k sqft131 Moonlight Dr, Murphy, TX 75094Off Market
- $585,3004 bd3 ba2.7k sqft135 Moonlight Drive, Murphy, TX 75094Off Market
- $460,1003 bd2 ba1.9k sqft143 Moonlight Dr, Murphy, TX 75094Off Market
- $556,3003 bd2 ba2.3k sqft127 Moonlight Dr, Murphy, TX 75094Off Market
- $505,9004 bd2 ba2k sqft130 Skyline Dr, Murphy, TX 75094Off Market
- $521,9003 bd3 ba2.4k sqft147 Moonlight Dr, Murphy, TX 75094Off Market
- $455,1003 bd2 ba1.7k sqft134 Skyline Dr, Murphy, TX 75094Off Market
Nearby schools
GreatSchools rating
- 10/10Don Whitt Elementary SchoolGrades: PK-4Distance: 1.3 mi
- 9/10Raymond B Cooper J High SchoolGrades: 7-8Distance: 2 mi
- 9/10Wylie High SchoolGrades: 9-12Distance: 2.5 mi
Schools provided by the listing agent
- Elementary: Don Whitt
- High: Wylie
- District: Wylie ISD
Source: NTREIS. This data may not be complete. We recommend contacting the local school district to confirm school assignments for this home.
Get a cash offer in 3 minutes
Find out how much your home could sell for in as little as 3 minutes with a no-obligation cash offer.
Estimated market value
$563,200
Get a cash offer in 3 minutes
Find out how much your home could sell for in as little as 3 minutes with a no-obligation cash offer.
Estimated market value
$563,200
- Texas
- Collin County
- Murphy
- 75094
- Skyline Acres
- 135 Moonlight Dr
