Welcome to 135 Morris Ave, a charming twin rancher situated in the desirable community of Woodlyn, PA, within the highly regarded Ridley School District. This inviting home features two spacious bedrooms and one and a half baths, offering a comfortable and functional layout. Upon entering, you are greeted by a bright and airy living room that creates an ideal space for relaxation and entertaining. The well-appointed kitchen is designed for convenience, providing ample cabinetry and countertop space for all your culinary needs. The two generous bedrooms are designed for tranquility, filled with natural light and equipped with sufficient closet space. The additional half bath enhances the home's functionality, making it perfect for both residents and guests. Outside, the private yard invites you to enjoy gardening, outdoor gatherings, or simply soaking in the fresh air. Located close to local amenities, parks, and major highways, this property combines the serenity of suburban living with easy access to city conveniences. Whether you are a first-time buyer, downsizer, or seeking a low-maintenance lifestyle, this twin rancher is a wonderful opportunity. Schedule your showing today and experience the charm of this delightful home.
Sold for $225,000
$225,000
135 Morris Ave, Woodlyn, PA 19094
2beds
840sqft
Single Family Residence
Built in 1958
4,356 Square Feet Lot
$263,000 Zestimate®
$268/sqft
$1,829 Estimated rent
Home value
$263,000
$247,000 - $279,000
$1,829/mo
Zestimate® history
Owner options
List your home for rent
$1,829/mo
Rent Zestimate®
Find your next renter with Zillow Rental Manager. Plus, with online applications, you can quickly screen prospective tenants – for free.
$1,829/mo
Rent Zestimate®
Refinance and save
$1,617/mo
Est. payment
Refinancing to a lower rate could help reduce your monthly payments and save thousands over the life of the loan.
$1,617/mo
Est. payment
Explore your selling options
Work with a Zillow partner agent
Leverage their expertise and Zillow's premium Showcase listings to get your home seen by more buyers.
Get startedList with your own agent
Get your home in front of millions of buyers by listing it on Zillow.
Learn how to do itSell it yourself
Take full control of how buyers see your home on Zillow by listing For Sale by Owner (FSBO).
List your homeWhat's special
Zillow last checked:
Listing updated:
Listed by:
Benny Baiocco 610-308-3881,
Core Property Management Realty
Bought with:
Jaimee Cohen, 2186175
RE/MAX Prime Real Estate
Source: Bright MLS,MLS#: PADE2076026
Facts & features
Interior
Bedrooms & bathrooms
- Bedrooms: 2
- Bathrooms: 2
- Full bathrooms: 1
- 1/2 bathrooms: 1
- Main level bathrooms: 1
- Main level bedrooms: 2
Rooms
- Room types: Living Room, Primary Bedroom, Bedroom 2, Kitchen, Basement, Bathroom 1, Bonus Room
Basement
- Area: 0
Heating
- Central, Natural Gas
Cooling
- Central Air, Electric
Appliances
- Included: Washer/Dryer Stacked, Washer, Cooktop, Refrigerator, Microwave, Dryer, Gas Water Heater
Features
- Flooring: Wood
- Basement: Partially Finished,Shelving,Sump Pump,Walk-Out Access,Drainage System
- Has fireplace: No
Interior area
- Total structure area: 840
- Total interior livable area: 840 sqft
- Finished area above ground: 840
- Finished area below ground: 0
Property
Parking
- Total spaces: 3
- Parking features: Driveway, Shared Driveway, Off Street
- Uncovered spaces: 3
Accessibility
- Accessibility features: None
Features
- Levels: One
- Stories: 1
- Pool features: None
- Fencing: Chain Link
Lot
- Size: 4,356 Square Feet
- Dimensions: 35.00 x 125.78
Details
- Additional structures: Above Grade, Below Grade
- Parcel number: 38020148200
- Zoning: RESIDENTIAL
- Special conditions: Standard
Construction
Type & style
- Home type: SingleFamily
- Architectural style: Raised Ranch/Rambler,Ranch/Rambler
- Property subtype: Single Family Residence
- Attached to another structure: Yes
Materials
- Vinyl Siding, Aluminum Siding
- Foundation: Brick/Mortar
Condition
- New construction: No
- Year built: 1958
Utilities & green energy
- Sewer: Public Sewer
- Water: Public
Community & HOA
Community
- Subdivision: None Available
HOA
- Has HOA: No
Location
- Region: Woodlyn
- Municipality: RIDLEY TWP
Financial & listing details
- Price per square foot: $268/sqft
- Tax assessed value: $138,370
- Annual tax amount: $4,804
- Date on market: 9/26/2024
- Listing agreement: Exclusive Agency
- Ownership: Fee Simple
Price history
| Date | Event | Price |
|---|---|---|
| 11/4/2024 | Sold | $225,000-4.3%$268/sqft |
Source:  Bright MLS #PADE2076026 Report a problem Bright MLS #PADE2076026 Report a problem | ||
| 10/3/2024 | Pending sale | $235,000$280/sqft |
Source: Bright MLS #PADE2076026 Report a problem | ||
| 9/26/2024 | Listed for sale | $235,000+113.6%$280/sqft |
Source: Bright MLS #PADE2076026 Report a problem | ||
| 1/1/2015 | Sold | $110,000$131/sqft |
Source:  Long & Foster Broker Feed #1004039980_100 Report a problem Long & Foster Broker Feed #1004039980_100 Report a problem | ||
| 4/15/2013 | Sold | $110,000-12%$131/sqft |
Source: Public Record Report a problem | ||
| 3/10/2013 | Pending sale | $125,000$149/sqft |
Source: CENTURY 21 Alliance #6086081 Report a problem | ||
| 9/13/2012 | Price change | $125,000-3.8%$149/sqft |
Source: CENTURY 21 Alliance #6086081 Report a problem | ||
| 8/7/2012 | Price change | $130,000-7.1%$155/sqft |
Source: CENTURY 21 Alliance #6086081 Report a problem | ||
| 7/22/2012 | Listed for sale | $140,000$167/sqft |
Source: CENTURY 21 Alliance #6086081 Report a problem | ||
Public tax history
| Year | Property taxes | Tax assessment |
|---|---|---|
| 2025 | $4,905 +2.1% | $138,370 |
| 2024 | $4,804 +4.5% | $138,370 |
| 2023 | $4,595 +3.3% | $138,370 |
| 2022 | $4,448 | $138,370 |
| 2021 | $4,448 +974.7% | $138,370 +82.6% |
| 2020 | $414 -1.5% | $75,790 |
| 2019 | $420 -89.9% | $75,790 |
| 2018 | $4,151 +898% | $75,790 |
| 2017 | $416 | $75,790 |
| 2016 | $416 | $75,790 |
| 2015 | $416 | $75,790 |
| 2014 | $416 +0.7% | $75,790 |
| 2013 | $413 +2.8% | $75,790 |
| 2012 | $402 +2.3% | $75,790 |
| 2011 | $393 +2% | $75,790 |
| 2010 | $385 +7.5% | $75,790 |
| 2009 | $358 | $75,790 |
| 2008 | $358 +8.3% | $75,790 |
| 2007 | $331 -2% | $75,790 |
| 2006 | $337 | $75,790 |
| 2005 | $337 | $75,790 |
| 2004 | $337 +8.5% | $75,790 |
| 2003 | $311 +7.9% | $75,790 |
| 2002 | $288 | $75,790 |
| 2000 | $288 | $75,790 |
Find assessor info on the county website
Neighborhood: 19094
Nearby homes
- $237,1002 bd1 ba840 sqft133 Morris Ave, Woodlyn, PA 19094Off Market
- $283,3003 bd1 ba840 sqft137 Morris Ave, Woodlyn, PA 19094Off Market
- $248,7003 bd1 ba840 sqft131 Morris Ave, Woodlyn, PA 19094Off Market
- $238,9002 bd1 ba840 sqft139 Morris Ave, Woodlyn, PA 19094Off Market
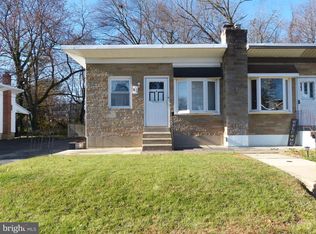
- $258,3002 bd1 ba840 sqft129 Morris Ave, Woodlyn, PA 19094Off Market
- $260,0002 bd2 ba840 sqft141 Morris Ave, Woodlyn, PA 19094Sold
- $244,0003 bd1 ba840 sqft127 Morris Ave, Woodlyn, PA 19094Off Market
- $249,0003 bd1 ba840 sqft143 Morris Ave, Woodlyn, PA 19094Off Market
Nearby schools
GreatSchools rating
- 6/10Woodlyn El SchoolGrades: K-5Distance: 0.2 mi
- 5/10Ridley Middle SchoolGrades: 6-8Distance: 0.6 mi
- 7/10Ridley High SchoolGrades: 9-12Distance: 1.1 mi
Schools provided by the listing agent
- Middle: Ridley
- High: Ridley
- District: Ridley
Source: Bright MLS. This data may not be complete. We recommend contacting the local school district to confirm school assignments for this home.
Get a cash offer in 3 minutes
Find out how much your home could sell for in as little as 3 minutes with a no-obligation cash offer.
Estimated market value
$263,000
Get a cash offer in 3 minutes
Find out how much your home could sell for in as little as 3 minutes with a no-obligation cash offer.
Estimated market value
$263,000
- Pennsylvania
- Delaware County
- Woodlyn
- 19094
- 135 Morris Ave
Nearby cities
Nearby zip codes
Other Woodlyn Topics
