Welcome to 135 Morristown Lane — a thoughtfully reimagined two-bedroom, two-bathroom townhome in the coveted Monticello community of Costa Mesa. Every inch of this home has been curated with intention, blending timeless design with modern comfort.
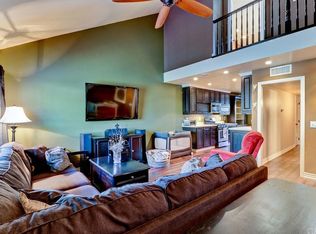
Wide-plank white oak flooring flows throughout, complemented by custom doors, windows, and beautifully crafted cabinetry. Newly added central air conditioning ensures year-round comfort, while soaring vaulted ceilings and custom lighting create an airy, inviting atmosphere. The living space is designed for both everyday living and effortless entertaining, featuring a fully renovated fireplace and a sophisticated dry bar complete with a built-in dual-zone wine and beverage refrigerator.
The kitchen is a true showpiece — outfitted with designer white oak cabinetry, handcrafted Moroccan Zellige tile, and premium Bosch appliances. Both bathrooms evoke a spa-like retreat with bespoke cabinetry and refined tile finishes.
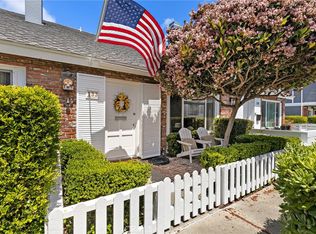
Designed for seamless indoor-outdoor living, the home offers a private front patio and an expansive enclosed back patio — perfect for morning coffee, alfresco dinners, or hosting friends. An attached two-car garage with washer and dryer hookups adds everyday convenience.
Residents of the Monticello community enjoy resort-style amenities including a sparkling pool, relaxing spa, and beautifully maintained grounds.
And the location? It’s everything. Just minutes from the premier shopping and dining at South Coast Plaza, world-class performances at Segerstrom Center for the Arts, and coastal access in Newport Beach. Indulge in some of Costa Mesa’s most loved restaurants including Vaca, Water Grill, Habana, and The Capital Grille. For private club living and golf enthusiasts, both Mesa Verde Country Club and Newport Beach Country Club are just a short drive away.
This is turnkey Costa Mesa living — elevated, effortless, and exactly where you want to be.
Sold for $865,000
Street View
Listed by: Compass • Chrissy Reilly • Contact: 714-406-2880
Bought with: Compass
$865,000
135 Morristown Ln, Costa Mesa, CA 92626
2beds
1,244sqft
Single Family Residence
Built in 1967
1,400 Square Feet Lot
$868,200 Zestimate®
$695/sqft
$3,895 Estimated rent
Home value
$868,200
$799,000 - $938,000
$3,895/mo
Zestimate® history
Owner options
List your home for rent
$3,895/mo
Rent Zestimate®
Find your next renter with Zillow Rental Manager. Plus, with online applications, you can quickly screen prospective tenants – for free.
$3,895/mo
Rent Zestimate®
Refinance and save
$5,857/mo
Est. payment
Refinancing to a lower rate could help reduce your monthly payments and save thousands over the life of the loan.
$5,857/mo
Est. payment
Explore your selling options
Work with a Zillow partner agent
Leverage their expertise and Zillow's premium Showcase listings to get your home seen by more buyers.
Get startedList with your own agent
Get your home in front of millions of buyers by listing it on Zillow.
Learn how to do itSell it yourself
Take full control of how buyers see your home on Zillow by listing For Sale by Owner (FSBO).
List your homeWhat's special
Zillow last checked:
Listing updated:
Listed by:
Chrissy Reilly DRE #02149595 760-519-4811,
Compass,
Diane Kutinsky DRE #02077623,
Compass
Bought with:
Michael Brinkley, DRE #02060200
Compass
Source: CRMLS,MLS#: OC26039537 Originating MLS: California Regional MLS
Originating MLS: California Regional MLSFacts & features
Interior
Bedrooms & bathrooms
- Bedrooms: 2
- Bathrooms: 2
- Full bathrooms: 1
- 3/4 bathrooms: 1
- Main level bathrooms: 1
- Main level bedrooms: 1
Rooms
- Room types: Bedroom, Family Room, Kitchen, Primary Bedroom
Primary bedroom
- Features: Primary Suite
Bedroom
- Features: Bedroom on Main Level
Bathroom
- Features: Bidet, Dual Sinks, Full Bath on Main Level, Quartz Counters, Remodeled, Tub Shower, Upgraded, Walk-In Shower
Kitchen
- Features: Kitchen/Family Room Combo, Pots & Pan Drawers, Quartz Counters, Remodeled, Self-closing Cabinet Doors, Self-closing Drawers, Updated Kitchen
Heating
- Central, Fireplace(s)
Cooling
- Central Air
Appliances
- Included: Dishwasher, Free-Standing Range, Gas Range, Microwave, Refrigerator, Water Heater
- Laundry: Electric Dryer Hookup, Gas Dryer Hookup, In Garage
Features
- Built-in Features, Breakfast Area, Dry Bar, Eat-in Kitchen, High Ceilings, Open Floorplan, Quartz Counters, Recessed Lighting, Bedroom on Main Level, Primary Suite
- Flooring: Laminate
- Doors: Mirrored Closet Door(s)
- Windows: Double Pane Windows
- Has fireplace: Yes
- Fireplace features: Family Room, Gas Starter
- Common walls with other units/homes: 2+ Common Walls
Interior area
- Total interior livable area: 1,244 sqft
Property
Parking
- Total spaces: 2
- Parking features: Door-Multi, Garage
- Attached garage spaces: 2
Accessibility
- Accessibility features: None
Features
- Levels: Two
- Stories: 2
- Entry location: Front Door
- Patio & porch: Enclosed, Patio
- Pool features: Community, Fenced, Association
- Has spa: Yes
- Spa features: Association, Community
- Has view: Yes
- View description: None
Lot
- Size: 1,400 Square Feet
- Features: Zero Lot Line
Details
- Parcel number: 41916270
- Special conditions: Standard
Construction
Type & style
- Home type: SingleFamily
- Architectural style: Colonial
- Property subtype: Single Family Residence
- Attached to another structure: Yes
Materials
- Foundation: Slab
Condition
- Updated/Remodeled,Turnkey
- New construction: No
- Year built: 1967
Utilities & green energy
- Sewer: Public Sewer
- Water: Public
- Utilities for property: Cable Available, Electricity Connected, Natural Gas Connected, Phone Available, Sewer Connected, Water Connected
Community & HOA
Community
- Features: Street Lights, Sidewalks, Pool
- Subdivision: Monticello Townhomes (Mont)
HOA
- Has HOA: Yes
- Amenities included: Clubhouse, Maintenance Grounds, Pool, Spa/Hot Tub, Trash, Water
- Services included: Sewer
- HOA fee: $480 monthly
- HOA name: Monticello Community Association
- HOA phone: 714-508-9070
Location
- Region: Costa Mesa
Financial & listing details
- Price per square foot: $695/sqft
- Tax assessed value: $897,600
- Date on market: 2/26/2026
- Cumulative days on market: 126 days
- Listing terms: Cash,Cash to New Loan,Conventional
- Inclusions: Washer, Dryer
Price history
| Date | Event | Price |
|---|---|---|
| 4/8/2026 | Sold | $865,000$695/sqft |
Source:  CRMLS #OC26039537 Report a problem CRMLS #OC26039537 Report a problem | ||
| 4/2/2026 | Pending sale | $865,000$695/sqft |
Source: CRMLS #OC26039537 Report a problem | ||
| 3/19/2026 | Contingent | $865,000$695/sqft |
Source: CRMLS #OC26039537 Report a problem | ||
| 3/9/2026 | Listed for sale | $865,000$695/sqft |
Source: CRMLS #OC26039537 Report a problem | ||
| 3/9/2026 | Contingent | $865,000$695/sqft |
Source: CRMLS #OC26039537 Report a problem | ||
| 2/26/2026 | Listed for sale | $865,000-1.7%$695/sqft |
Source: CRMLS #OC26039537 Report a problem | ||
| 7/12/2024 | Sold | $880,000-1%$707/sqft |
Source: CRMLS #NP24073460 Report a problem | ||
| 6/20/2024 | Contingent | $889,000$715/sqft |
Source: CRMLS #NP24073460 Report a problem | ||
| 6/4/2024 | Price change | $889,000-1.1%$715/sqft |
Source: CRMLS #NP24073460 Report a problem | ||
| 5/2/2024 | Listed for sale | $899,000+4.9%$723/sqft |
Source: CRMLS #NP24073460 Report a problem | ||
| 4/18/2024 | Contingent | $857,000$689/sqft |
Source: CRMLS #NP24073460 Report a problem | ||
| 4/13/2024 | Listed for sale | $857,000+33.9%$689/sqft |
Source: CRMLS #NP24073460 Report a problem | ||
| 3/1/2024 | Sold | $640,000+396.1%$514/sqft |
Source: Public Record Report a problem | ||
| 8/19/1997 | Sold | $129,000$104/sqft |
Source: Public Record Report a problem | ||
Public tax history
| Year | Property taxes | Tax assessment |
|---|---|---|
| 2026 | -- | $897,600 +2% |
| 2025 | $10,102 +241% | $880,000 +335.8% |
| 2024 | $2,962 +6.2% | $201,929 +2% |
| 2023 | $2,788 +2.9% | $197,970 +2% |
| 2022 | $2,709 +2.6% | $194,089 +2% |
| 2021 | $2,641 +1.5% | $190,284 +1% |
| 2020 | $2,601 | $188,333 +2% |
| 2019 | $2,601 +2.3% | $184,641 +2% |
| 2018 | $2,544 +3.7% | $181,021 +2% |
| 2017 | $2,453 | $177,472 +2% |
| 2016 | $2,453 +2% | $173,993 +1.5% |
| 2015 | $2,405 +3.3% | $171,380 +2% |
| 2014 | $2,329 | $168,023 +0.5% |
| 2013 | -- | $167,264 +2% |
| 2012 | -- | $163,985 +2% |
| 2011 | -- | $160,770 +0.8% |
| 2010 | -- | $159,569 -0.2% |
| 2009 | -- | $159,949 +2% |
| 2008 | -- | $156,813 +2% |
| 2007 | -- | $153,739 +2% |
| 2006 | -- | $150,725 +2% |
| 2005 | -- | $147,770 +2% |
| 2004 | -- | $144,873 +1.9% |
| 2003 | -- | $142,218 +2% |
| 2002 | -- | $139,430 +2% |
| 2001 | $1,621 +3% | $136,697 +2% |
| 2000 | $1,573 | $134,017 |
Find assessor info on the county website
Neighborhood: 92626
Nearby homes
- $845,0002 bd2 ba1.2k sqft133 Morristown Ln, Costa Mesa, CA 92626Sold
- $805,3001 bd2 ba1.2k sqft137 Morristown Ln, Costa Mesa, CA 92626Off Market
- $848,5002 bd2 ba1.2k sqft131 Morristown Ln, Costa Mesa, CA 92626Off Market
- $833,9002 bd2 ba1.2k sqft139 Morristown Ln, Costa Mesa, CA 92626Off Market
- $762,4002 bd2 ba1.2k sqft141 Morristown Ln, Costa Mesa, CA 92626Off Market
- $3,7502 bd2 ba892 sqft2423 Minuteman Way, Costa Mesa, CA 92626For Rent
- $880,0004 bd2 ba1.4k sqft2408 Minuteman Way, Costa Mesa, CA 92626Sold
- $937,5004 bd2 ba1.4k sqft121 Morristown Ln, Costa Mesa, CA 92626Off Market
Nearby schools
GreatSchools rating
- 6/10College Park Elementary SchoolGrades: K-6Distance: 0.2 mi
- 5/10Costa Mesa High SchoolGrades: 7-12Distance: 0.6 mi
Get a cash offer in 3 minutes
Find out how much your home could sell for in as little as 3 minutes with a no-obligation cash offer.
Estimated market value
$868,200
Get a cash offer in 3 minutes
Find out how much your home could sell for in as little as 3 minutes with a no-obligation cash offer.
Estimated market value
$868,200
- California
- Orange County
- Costa Mesa
- 92626
- 135 Morristown Ln
Nearby cities
Nearby zip codes
Other Costa Mesa Topics
