Skip main navigation
Sold
  • Price Unknown

    135 Muirfield Ln, La Vernia, TX 78121

    4beds
    1,811sqft
    Single Family Residence
    Built in 1997
    0.29 Acres Lot
    $200,100 Zestimate®
    $--/sqft
    $1,936 Estimated rent

    Home value

    $200,100

    $190,000 - $210,000

    $1,936/mo

    Zestimate® history
    Loading
    Loading...

    Owner options

    List your home for rent

    $1,936/mo

    Rent Zestimate®

    Find your next renter with Zillow Rental Manager. Plus, with online applications, you can quickly screen prospective tenants – for free.

    Learn more

    $1,936/mo

    Rent Zestimate®

    Refinance and save

    Refinancing to a lower rate could help reduce your monthly payments and save thousands over the life of the loan.

    See today's rates

    Explore your selling options

    Work with a Zillow partner agent

    Leverage their expertise and Zillow's premium Showcase listings to get your home seen by more buyers.

    Get started

    List with your own agent

    Get your home in front of millions of buyers by listing it on Zillow.

    Learn how to do it

    Sell it yourself

    Take full control of how buyers see your home on Zillow by listing For Sale by Owner (FSBO).

    List your home

    What's special

    Cozy fireplaceTwo car side garage
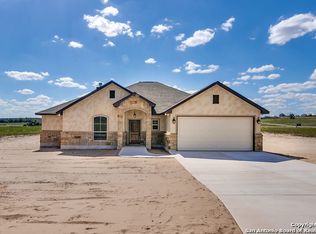
    This 4 bedroom, 2 bath home offers a comfortable layout with an open floor plan and a split bedroom design that provides added privacy. The 4 sides brick exterior provides a strong, low maintenance exterior. Two car side garage. Inside, you'll find no carpet, a cozy fireplace, and a breakfast bar that opens to the main living area. The primary suite includes a walk-in closet, double sinks, a garden tub, and a separate shower. The secondary bath also features a double vanity, making morning routines easier for everyone. The home does need some updating/repairs, but the floor plan, brick construction, and key features provide a great foundation for personal touches and improvements.

    Zillow last checked:

    Listing updated:

    Listed by:

    Jennifer Martinez TREC #527538 (830) 237-6088,

    BHHS Don Johnson REALTORS - NB

    Source: LERA MLS,MLS#: 1948769MLS Logo

    Facts & features

    Interior

    Bedrooms & bathrooms
    • Bedrooms: 4
    • Bathrooms: 2
    • Full bathrooms: 2
    Primary bedroom
    • Features: Split, Ceiling Fan(s), Full Bath
    • Area: 221
    • Dimensions: 17 x 13
    Bedroom 2
    • Area: 120
    • Dimensions: 12 x 10
    Bedroom 3
    • Area: 110
    • Dimensions: 11 x 10
    Bedroom 4
    • Area: 100
    • Dimensions: 10 x 10
    Primary bathroom
    • Features: Tub/Shower Separate, Double Vanity
    • Area: 96
    • Dimensions: 12 x 8
    Dining room
    • Area: 132
    • Dimensions: 12 x 11
    Kitchen
    • Area: 132
    • Dimensions: 12 x 11
    Living room
    • Area: 324
    • Dimensions: 18 x 18
    Heating
    • Central, Electric
    Cooling
    • Central Air
    Appliances
    • Included: Electric Water Heater
    • Laundry: Washer Hookup, Dryer Connection
    Features
    • One Living Area, Utility Room Inside, High Ceilings, Open Floorplan, Walk-In Closet(s), Ceiling Fan(s)
    • Flooring: Laminate
    • Windows: Double Pane Windows, Window Coverings
    • Has basement: No
    • Number of fireplaces: 1
    • Fireplace features: One, Living Room
    Interior area
    • Total interior livable area: 1,811 sqft

    Property

    Parking
    • Total spaces: 2
    • Parking features: Two Car Garage, Garage Faces Side
    • Garage spaces: 2
    Accessibility
    • Accessibility features: No Carpet, Level Lot, Level Drive, No Stairs, First Floor Bath, Full Bath/Bed on 1st Flr, First Floor Bedroom, Stall Shower
    Features
    • Levels: One
    • Stories: 1
    • Patio & porch: Patio
    • Exterior features: Lighting
    • Pool features: None
    Lot
    • Size: 0.29 Acres
    • Features: 1/4 - 1/2 Acre, Level
    Details
    • Parcel number: 07600200015500
    • Special conditions: Real Estate Owned

    Construction

    Type & style
    • Home type: SingleFamily
    • Property subtype: Single Family Residence
    Materials
    • Brick, 4 Sides Masonry
    • Foundation: Slab
    • Roof: Composition
    Condition
    • As-Is,Pre-Owned
    • New construction: No
    • Year built: 1997

    Utilities & green energy

    • Sewer: Sewer System

    Community & HOA

    Community
    • Features: None
    • Subdivision: Las Palomas
    Location
    • Region: La Vernia

    Financial & listing details

    • Tax assessed value: $218,440
    • Annual tax amount: $3,700
    • Date on market: 3/13/2026
    • Cumulative days on market: 316 days
    • Listing terms: Conventional,Cash
    • Road surface type: Paved

    Price history

    DateEventPrice
    6/19/2026Sold--
    Source: LERA MLS #1948769 Report a problem
    10/26/2018Sold--
    Source: Public Record Report a problem
    4/10/2015Sold--
    Source: Agent Provided Report a problem
    2/20/2015Price change$199,900-1.8%$110/sqft
    Source: Bielefeld-Klepac, Inc., REALTO #1079846 Report a problem
    2/3/2015Price change$203,500-3%$112/sqft
    Source: Bielefeld-Klepac, Inc., REALTO #1079846 Report a problem
    11/4/2014Price change$209,900-2.1%$116/sqft
    Source: Bielefeld-Klepac, Inc., REALTO #1079846 Report a problem
    10/25/2014Price change$214,500-2.1%$118/sqft
    Source: Bielefeld-Klepac, Inc., REALTO #1079846 Report a problem
    9/26/2014Listed for sale$219,000$121/sqft
    Source: Bielefeld-Klepac, Inc., REALTO #1079846 Report a problem
    11/12/2013Listing removed$1,950$1/sqft
    Source: Bielefeld-Klepac, Inc., REALTO #1028157 Report a problem
    9/22/2013Listed for rent$1,950$1/sqft
    Source: Bielefeld-Klepac, Inc., REALTO #1022050 Report a problem

    Public tax history

    YearProperty taxesTax assessment
    2025$3,789 +1.4%$218,440 +2.2%
    2024$3,735 +9.1%$213,840 +9.5%
    2023$3,424 -14.2%$195,360 -3.5%
    2022$3,992 +15.6%$202,460 +16.5%
    2021$3,453 -0.6%$173,770 +6.6%
    2020$3,473 +10.6%$162,950 +12.6%
    2019$3,140 $144,710 +14.2%
    2017-- $126,670 +0.3%
    2016-- $126,280
    2015-- $126,280 +9.8%
    2014-- $115,020
    2013-- $115,020 +42.5%
    2012-- $80,713
    2011-- $80,713 -37.9%
    2010-- $129,910 +61%
    2009-- $80,713 +16%
    2008-- $69,580
    2007-- $69,580 +12%
    2006-- $62,140 +4.3%
    2005-- $59,560
    2004-- $59,560 -6.9%
    2003-- $63,990
    Find assessor info on the county website

    Neighborhood: 78121

    Nearby schools

    GreatSchools rating
    Schools provided by the listing agent
    • Elementary: La Vernia
    • Middle: La Vernia
    • High: La Vernia
    • District: La Vernia Isd.

    Source: LERA MLS. This data may not be complete. We recommend contacting the local school district to confirm school assignments for this home.

    Get a cash offer in 3 minutes
    Find out how much your home could sell for in as little as 3 minutes with a no-obligation cash offer.
    Estimated market value
    $200,100
    Get a cash offer in 3 minutes
    Find out how much your home could sell for in as little as 3 minutes with a no-obligation cash offer.
    Estimated market value
    $200,100