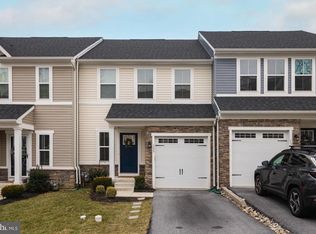
Welcome to this beautifully maintained 3-bedroom, 2.5-bath townhome in the sought-after Malvern Walk community. Just walk into the front door and you are on the main level with the kitchen, living area and powder room. No steps until you are ready to go to the bedroom level or the finished lower level! This home is in the award winning Great Valley School District and was built in 2018 so it is very modern. The current sellers added extra hi hats for lighting, installed cable and coax in every room, made this a Smart House with a WIFI extender which allows for strong internet access from anywhere in the house and extended the deck upon ownership. Just step inside to discover gleaming hardwood floors that flow throughout the spacious main level from the foyer to the kitchen area. The main level is an open concept with kitchen, family room and powder room as well as inside access to the one-car garage. The upgraded kitchen is a chef’s dream, featuring modern 42” cabinetry, granite countertops, stainless steel GE appliances, ample counter top space and lots of cabinets for storage. The island is a convenient breakfast bar-ideal for both everyday living and entertaining. Egress from the kitchen area is the 12X20 extra large Trex deck with it’s own private stair case to the back yard. The deck was extended and the stairs added post closing by the current sellers and is fully permitted. Enjoy outdoor living on this deck- perfect for summer barbecues or just unwinding from a busy day.The second level boasts three bedrooms, two full baths and the laundry room. The primary suite is carpeted, has a trey ceiling, large size primary bath and two big walk-in closets. Doing laundry is a breeze as it is a big room and on this level. The finished lower level offers versatile space perfect for a family room, home office, or gym. The lower level is already plumbed for a bath so it’s easy to install should one desire. Located in the award-winning Great Valley School District, this home is minutes away from the Paoli train station with easy access to Routes 202 and 30. With thoughtful upgrades throughout and a prime location, this move-in-ready townhome is the perfect place to call home!
Sold for $570,000
$570,000
135 Mulberry Dr, Malvern, PA 19355
3beds
2,476sqft
Townhouse
Built in 2018
1,575 Square Feet Lot
$591,600 Zestimate®
$230/sqft
$3,377 Estimated rent
Home value
$591,600
$556,000 - $633,000
$3,377/mo
Zestimate® history
Owner options
List your home for rent
$3,377/mo
Rent Zestimate®
Find your next renter with Zillow Rental Manager. Plus, with online applications, you can quickly screen prospective tenants – for free.
$3,377/mo
Rent Zestimate®
Refinance and save
$3,162/mo
Est. payment
Refinancing to a lower rate could help reduce your monthly payments and save thousands over the life of the loan.
$3,162/mo
Est. payment
Explore your selling options
Work with a Zillow partner agent
Leverage their expertise and Zillow's premium Showcase listings to get your home seen by more buyers.
Get startedList with your own agent
Get your home in front of millions of buyers by listing it on Zillow.
Learn how to do itSell it yourself
Take full control of how buyers see your home on Zillow by listing For Sale by Owner (FSBO).
List your homeWhat's special
Stainless steel ge appliancesOpen conceptConvenient breakfast barAmple counter top spaceVersatile spaceGleaming hardwood floorsGranite countertops
Zillow last checked:
Listing updated:
Listed by:
Betsy Cohen 610-247-0134,
BHHS Fox & Roach Malvern-Paoli,
Co-Listing Agent: Maribeth Mcconnell 610-724-6384,
BHHS Fox & Roach Malvern-Paoli
Bought with:
Unrepresented Buyer
Unrepresented Buyer Office
Source: Bright MLS,MLS#: PACT2098344
Facts & features
Interior
Bedrooms & bathrooms
- Bedrooms: 3
- Bathrooms: 3
- Full bathrooms: 2
- 1/2 bathrooms: 1
- Main level bathrooms: 1
Basement
- Area: 700
Heating
- Forced Air, Natural Gas
Cooling
- Central Air, Electric
Appliances
- Included: Microwave, Built-In Range, Dishwasher, Disposal, Self Cleaning Oven, Refrigerator, Stainless Steel Appliance(s), Electric Water Heater
Features
- Bathroom - Stall Shower, Bathroom - Tub Shower, Bathroom - Walk-In Shower, Breakfast Area, Ceiling Fan(s), Combination Dining/Living, Open Floorplan, Kitchen - Gourmet, Kitchen Island, Kitchen - Table Space, Primary Bath(s), Upgraded Countertops, Walk-In Closet(s)
- Flooring: Carpet, Hardwood, Wood
- Windows: Window Treatments
- Basement: Finished,Improved,Rough Bath Plumb
- Has fireplace: No
Interior area
- Total structure area: 2,476
- Total interior livable area: 2,476 sqft
- Finished area above ground: 1,776
- Finished area below ground: 700
Property
Parking
- Total spaces: 2
- Parking features: Built In, Garage Faces Front, Garage Door Opener, Inside Entrance, Asphalt, Attached, Driveway, On Street
- Attached garage spaces: 1
- Uncovered spaces: 1
Accessibility
- Accessibility features: None
Features
- Levels: Two
- Stories: 2
- Patio & porch: Deck
- Pool features: None
- Has view: Yes
- View description: Trees/Woods
Lot
- Size: 1,575 Square Feet
Details
- Additional structures: Above Grade, Below Grade
- Parcel number: 4203 0657
- Zoning: RESIDENTIAL
- Special conditions: Standard
Construction
Type & style
- Home type: Townhouse
- Architectural style: Traditional
- Property subtype: Townhouse
Materials
- Vinyl Siding, Aluminum Siding
- Foundation: Concrete Perimeter
Condition
- Excellent
- New construction: No
- Year built: 2018
Utilities & green energy
- Sewer: Public Sewer
- Water: Public
Community & HOA
Community
- Subdivision: Malvern Walk
HOA
- Has HOA: Yes
- Amenities included: Jogging Path, Tot Lots/Playground
- Services included: Common Area Maintenance, Maintenance Grounds, Management, Road Maintenance, Snow Removal, Trash
- HOA fee: $192 monthly
- HOA name: CAMCO MANAGEMENT
Location
- Region: Malvern
- Municipality: EAST WHITELAND TWP
Financial & listing details
- Price per square foot: $230/sqft
- Tax assessed value: $207,830
- Annual tax amount: $6,324
- Date on market: 5/16/2025
- Listing agreement: Exclusive Right To Sell
- Listing terms: Cash,Conventional
- Inclusions: Kitchen Refrigerator And Kitchen Appliances
- Exclusions: Washer / Dryer, Fabric Curtains And Related Hardware
- Ownership: Fee Simple
Price history
| Date | Event | Price |
|---|---|---|
| 7/16/2025 | Sold | $570,000-3.3%$230/sqft |
Source:  Bright MLS #PACT2098344 Report a problem Bright MLS #PACT2098344 Report a problem | ||
| 6/18/2025 | Pending sale | $589,500$238/sqft |
Source: Bright MLS #PACT2098344 Report a problem | ||
| 5/24/2025 | Contingent | $589,500$238/sqft |
Source: Bright MLS #PACT2098344 Report a problem | ||
| 5/16/2025 | Listed for sale | $589,500+40.1%$238/sqft |
Source: Bright MLS #PACT2098344 Report a problem | ||
| 7/18/2019 | Sold | $420,760$170/sqft |
Source: Public Record Report a problem | ||
Public tax history
| Year | Property taxes | Tax assessment |
|---|---|---|
| 2025 | $6,324 +3.6% | $207,830 |
| 2024 | $6,103 +2.5% | $207,830 |
| 2023 | $5,956 +2.7% | $207,830 |
| 2022 | $5,802 +2% | $207,830 |
| 2021 | $5,685 +299% | $207,830 +0.2% |
| 2020 | $1,425 | $207,430 +454.6% |
| 2019 | -- | $37,400 |
Find assessor info on the county website
Neighborhood: Frazer
Nearby homes
- $594,7003 bd3 ba2.4k sqft137 Mulberry Dr, Malvern, PA 19355Off Market

- $591,2003 bd3 ba2.4k sqft133 Mulberry Dr, Malvern, PA 19355Off Market
- $608,1003 bd3 ba2.4k sqft139 Mulberry Dr, Malvern, PA 19355Off Market
- $580,0003 bd4 ba2.5k sqft131 Mulberry Dr, Malvern, PA 19355Sold
- $600,0003 bd3 ba2.4k sqft141 Mulberry Dr, Malvern, PA 19355Sold
- $617,1003 bd2 ba2.5k sqft109 Mulberry Dr, Malvern, PA 19355Off Market
- $606,7003 bd3 ba2.4k sqft143 Mulberry Dr, Malvern, PA 19355Off Market
- $532,5003 bd3 ba1.9k sqft136 Mulberry Dr, Malvern, PA 19355Off Market
Nearby schools
GreatSchools rating
- 7/10Sugartown El SchoolGrades: K-4Distance: 3.3 mi
- 10/10Great Valley Middle SchoolGrades: 7-8Distance: 1.6 mi
- 10/10Great Valley High SchoolGrades: 9-12Distance: 1.4 mi
Schools provided by the listing agent
- District: Great Valley
Source: Bright MLS. This data may not be complete. We recommend contacting the local school district to confirm school assignments for this home.
Get a cash offer in 3 minutes
Find out how much your home could sell for in as little as 3 minutes with a no-obligation cash offer.
Estimated market value
$591,600
Get a cash offer in 3 minutes
Find out how much your home could sell for in as little as 3 minutes with a no-obligation cash offer.
Estimated market value
$591,600
- Pennsylvania
- Chester County
- Malvern
- 19355
- Frazer
- 135 Mulberry Dr
Nearby cities
Nearby neighborhoods
Nearby zip codes
Other Malvern Topics
