SPACIOUS FIVE BEDROOM HOME IN DESIREABLE HERITAGE POINTE Welcome to this beautiful, large home offering five (plus) bedrooms and four and a half baths in the sought-after Heritage Pointe community. Inside, you are welcomed by a foyer and a beautiful dining room with a coffered ceiling. The oversized kitchen impresses with an immense island, abundant cabinetry, granite countertops, and space for a large dining table perfect for gatherings and everyday living. Also on the main level is a nice sized laundry room, powder room and the primary suite featuring a private sitting area ideal for reading or relaxing and a door leading directly to the deck, perfect for morning coffee or evening unwinding. The bathroom includes a large soaking tub, separate shower, and dual vanities, while the generous walk-in closet keeps everything organized. An additional flex space between the bedroom and bathroom offers endless possibilities: create a private home office, a peaceful getaway, or easily convert it into a second closet! Upstairs, you will find four spacious bedrooms with generous closets and two full baths. The lower level is designed for flexibility, where you can enjoy expansive living areas ideal for extra guests, movie nights, a home gym, and play space. You'll also find a full bath, unfinished storage space, workshop area with a boat door, and a second laundry area for added convenience. Step outside to a great patio area, partially covered beneath the private deck, creating a seamless indoor-outdoor flow for entertaining and relaxing. The adjacent city easement adds a buffer for privacy and extra green space for play. Recent updates include a new roof (2023) and updated HVAC. All this is just minutes from downtown Senoia with easy access to Peachtree City, and a straight shot up Hwy 74 to I-85 and Atlanta - the perfect balance of peaceful living and commuter convenience!
Closed
$575,000
135 Mulberry Dr, Senoia, GA 30276
5beds
5,500sqft
Single Family Residence
Built in 2013
0.74 Acres Lot
$575,100 Zestimate®
$105/sqft
$4,341 Estimated rent
Home value
$575,100
$523,000 - $627,000
$4,341/mo
Zestimate® history
Owner options
List your home for rent
$4,341/mo
Rent Zestimate®
Find your next renter with Zillow Rental Manager. Plus, with online applications, you can quickly screen prospective tenants – for free.
$4,341/mo
Rent Zestimate®
Refinance and save
$3,933/mo
Est. payment
Refinancing to a lower rate could help reduce your monthly payments and save thousands over the life of the loan.
$3,933/mo
Est. payment
Explore your selling options
Work with a Zillow partner agent
Leverage their expertise and Zillow's premium Showcase listings to get your home seen by more buyers.
Get startedList with your own agent
Get your home in front of millions of buyers by listing it on Zillow.
Learn how to do itSell it yourself
Take full control of how buyers see your home on Zillow by listing For Sale by Owner (FSBO).
List your homeWhat's special
Zillow last checked:
Listing updated:
Listed by:
Melissa Watlington 678-372-5977,
Watlington & Buckles, Inc.,
Kelly Buckles 770-500-0619,
Watlington & Buckles, Inc.
Bought with:
Daniel C Odom, 336413
Your Home Sold Guaranteed Realty
Source: GAMLS,MLS#: 10619234
Facts & features
Interior
Bedrooms & bathrooms
- Bedrooms: 5
- Bathrooms: 5
- Full bathrooms: 4
- 1/2 bathrooms: 1
- Main level bathrooms: 1
- Main level bedrooms: 1
Rooms
- Room types: Bonus Room, Exercise Room, Family Room, Foyer, Game Room, Great Room, Laundry, Media Room
Dining room
- Features: Seats 12+, Separate Room
Kitchen
- Features: Breakfast Area, Breakfast Bar, Kitchen Island, Solid Surface Counters, Walk-in Pantry
Heating
- Central
Cooling
- Central Air
Appliances
- Included: Dishwasher, Microwave, Oven/Range (Combo)
- Laundry: Other
Features
- Double Vanity, High Ceilings, Master On Main Level, Separate Shower, Soaking Tub, Tile Bath, Tray Ceiling(s), Walk-In Closet(s)
- Flooring: Carpet, Hardwood, Tile
- Windows: Double Pane Windows
- Basement: Bath Finished,Daylight,Finished,Full,Interior Entry
- Attic: Pull Down Stairs
- Number of fireplaces: 1
- Fireplace features: Gas Log
Interior area
- Total structure area: 5,500
- Total interior livable area: 5,500 sqft
- Finished area above ground: 4,500
- Finished area below ground: 1,000
Property
Parking
- Total spaces: 2
- Parking features: Attached, Garage, Kitchen Level, Side/Rear Entrance
- Has attached garage: Yes
Features
- Levels: Two
- Stories: 2
- Patio & porch: Patio, Porch
Lot
- Size: 0.74 Acres
- Features: Greenbelt, Level, Private
Details
- Parcel number: 161 1283 134
Construction
Type & style
- Home type: SingleFamily
- Architectural style: Traditional
- Property subtype: Single Family Residence
Materials
- Brick, Other
- Roof: Composition
Condition
- Resale
- New construction: No
- Year built: 2013
Utilities & green energy
- Sewer: Public Sewer
- Water: Public
- Utilities for property: Cable Available, Natural Gas Available, Sewer Connected, Underground Utilities
Community & HOA
Community
- Features: Clubhouse, Fitness Center, Playground, Pool, Sidewalks, Street Lights, Tennis Court(s)
- Subdivision: Heritage Pointe
HOA
- Has HOA: Yes
- Services included: Other, Swimming, Tennis
- HOA fee: $500 annually
Location
- Region: Senoia
Financial & listing details
- Price per square foot: $105/sqft
- Tax assessed value: $648,668
- Annual tax amount: $6,923
- Date on market: 10/6/2025
- Cumulative days on market: 105 days
- Listing agreement: Exclusive Right To Sell
Price history
| Date | Event | Price |
|---|---|---|
| 2/6/2026 | Sold | $575,000$105/sqft |
Source:  GAMLS #10619234 Report a problem GAMLS #10619234 Report a problem | ||
| 1/19/2026 | Pending sale | $575,000$105/sqft |
Source: GAMLS #10619234 Report a problem | ||
| 12/6/2025 | Price change | $575,000-3.2%$105/sqft |
Source: GAMLS #10619234 Report a problem | ||
| 11/23/2025 | Price change | $594,000-1%$108/sqft |
Source: GAMLS #10619234 Report a problem | ||
| 10/6/2025 | Listed for sale | $599,900+96.3%$109/sqft |
Source: GAMLS #10619234 Report a problem | ||
| 5/30/2013 | Sold | $305,655$56/sqft |
Source: Public Record Report a problem | ||
Public tax history
| Year | Property taxes | Tax assessment |
|---|---|---|
| 2025 | $7,082 +4.6% | $259,467 +4.9% |
| 2024 | $6,768 +8.7% | $247,284 +14% |
| 2023 | $6,224 +10.5% | $216,957 +20% |
| 2022 | $5,634 +7.1% | $180,869 +8.9% |
| 2021 | $5,263 | $166,148 |
| 2020 | $5,263 +11.9% | $166,148 +23.9% |
| 2019 | $4,701 -0.5% | $134,049 |
| 2018 | $4,724 +0.1% | $134,049 |
| 2017 | $4,719 +0.7% | $134,049 -12.4% |
| 2016 | $4,688 +3.3% | $152,978 +10.1% |
| 2015 | $4,538 +1323.5% | $138,978 +1.6% |
| 2014 | $319 | $136,807 |
| 2013 | -- | -- |
| 2012 | -- | -- |
| 2011 | -- | -- |
| 2010 | -- | -- |
| 2009 | -- | -- |
| 2008 | -- | -- |
Find assessor info on the county website
Neighborhood: 30276
Nearby homes
- $473,5004 bd3 ba2.7k sqft5 Sweetwater Way, Senoia, GA 30276Off Market
- $495,3004 bd4 ba2.9k sqft125 Mulberry Dr, Senoia, GA 30276Off Market
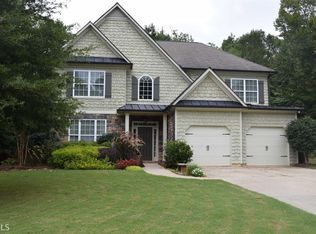
- $439,9004 bd3 ba2.7k sqft140 Mulberry Dr, Senoia, GA 30276Off Market
- $551,9005 bd4 ba4.2k sqft15 Sweetwater Way, Senoia, GA 30276Off Market
- $549,9005 bd4 ba4.1k sqft130 Mulberry Dr, Senoia, GA 30276Off Market
- $486,0007 bd4 ba3.9k sqft115 Mulberry Dr, Senoia, GA 30276Sold
- $465,5004 bd2 ba2.6k sqft155 Mulberry Dr, Senoia, GA 30276Off Market
- $506,3005 bd3 ba3.4k sqft25 Sweetwater Way, Senoia, GA 30276Off Market
Nearby schools
GreatSchools rating
- 6/10Willis Road Elementary SchoolGrades: PK-5Distance: 6.3 mi
- 6/10East Coweta Middle SchoolGrades: 6-8Distance: 3.7 mi
- 6/10East Coweta High SchoolGrades: 9-12Distance: 6.7 mi
Schools provided by the listing agent
- Elementary: Willis Road
- Middle: East Coweta
- High: East Coweta
Source: GAMLS. This data may not be complete. We recommend contacting the local school district to confirm school assignments for this home.
Get a cash offer in 3 minutes
Find out how much your home could sell for in as little as 3 minutes with a no-obligation cash offer.
Estimated market value
$575,100
Get a cash offer in 3 minutes
Find out how much your home could sell for in as little as 3 minutes with a no-obligation cash offer.
Estimated market value
$575,100
- Georgia
- Coweta County
- Senoia
- 30276
- 135 Mulberry Dr
Nearby cities
Nearby zip codes
Other Senoia Topics
