Skip main navigation
Sold for $337,500
  • $337,500

    135 Myrtle Grove Trail, Evans, GA 30809

    3beds
    1,650sqft
    Single Family Residence
    Built in 2021
    8,712 Square Feet Lot
    $335,900 Zestimate®
    $205/sqft
    $2,088 Estimated rent

    Home value

    $335,900

    $319,000 - $353,000

    $2,088/mo

    Zestimate® history
    Loading
    Loading...

    Owner options

    List your home for rent

    $2,088/mo

    Rent Zestimate®

    Find your next renter with Zillow Rental Manager. Plus, with online applications, you can quickly screen prospective tenants – for free.

    Learn more

    $2,088/mo

    Rent Zestimate®

    Refinance and save

    $2,739/mo

    Est. payment

    Refinancing to a lower rate could help reduce your monthly payments and save thousands over the life of the loan.

    See today's rates

    $2,739/mo

    Est. payment

    Explore your selling options

    Work with a Zillow partner agent

    Leverage their expertise and Zillow's premium Showcase listings to get your home seen by more buyers.

    Get started

    List with your own agent

    Get your home in front of millions of buyers by listing it on Zillow.

    Learn how to do it

    Sell it yourself

    Take full control of how buyers see your home on Zillow by listing For Sale by Owner (FSBO).

    List your home

    What's special

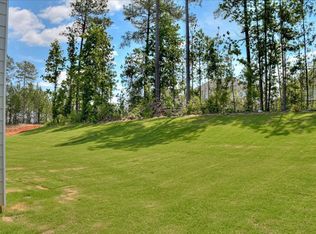
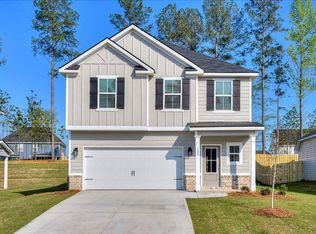
    Well-maintained one-story homeSpacious primary suiteAttached two-car garageOpen-concept floor planBright and inviting atmosphereLarge walk-in closetCovered back patio
    Welcome to easy, convenient living in the desirable Whispering Pines neighborhood of Evans, Georgia! Built in 2021, this well-maintained, one-story home offers a comfortable layout and an attached two-car garage. The open-concept floor plan creates a bright and inviting atmosphere, making it perfect for entertaining guests or enjoying time at home. The spacious primary suite features a large walk-in closet and a private bathroom with dual vanities, a soaking tub, and a separate walk-in shower. Step outside to the covered back patio, which provides a relaxing space for morning coffee, quiet evenings, or hosting family and friends. Whispering Pines offers a neighborhood pool just a short walk away, along with a community park, sidewalks, and walking and running trails that make it easy to enjoy an active outdoor lifestyle. Located approximately 2.5 miles from Riverwood Town Center, this home is close to Publix, locally owned restaurants, popular franchise dining options, boutiques, and everyday conveniences. With its modern construction, functional layout, desirable neighborhood amenities, and convenient Evans location, this beautiful home is ready for its next owner. Schedule your showing today and do not miss this opportunity!

    Zillow last checked:

    Listing updated:

    Listed by:

    Jacob M Glover 762-333-3096,

    Douglas Lane Real Estate Group

    Bought with:

    Lee Ellen Swartz, 431980

    Brock Hughes Real Estate LLC

    Source: Hive MLS,MLS#: 100589898MLS LogoOriginating MLS: REALTORS® of Greater Augusta

    Facts & features

    Interior

    Bedrooms & bathrooms
    • Bedrooms: 3
    • Bathrooms: 2
    • Full bathrooms: 2
    Rooms
    • Room types: Laundry, Breakfast Room, Great Room, Bedroom 3, Bedroom 2, Master Bedroom, Family Room, Dining Room, Living Room
    Primary bedroom
    • Level: Main
    • Dimensions: 17 x 16
    Bedroom 2
    • Level: Main
    • Dimensions: 11 x 11
    Bedroom 3
    • Level: Main
    • Dimensions: 11 x 11
    Breakfast room
    • Level: Main
    • Dimensions: 12 x 10
    Dining room
    • Level: Main
    • Dimensions: 0 x 0
    Family room
    • Level: Main
    • Dimensions: 0 x 0
    Great room
    • Level: Main
    • Dimensions: 17 x 15
    Kitchen
    • Level: Main
    • Dimensions: 15 x 10
    Laundry
    • Level: Main
    • Dimensions: 6 x 6
    Living room
    • Level: Main
    • Dimensions: 0 x 0
    Heating
    • Fireplace(s), Electric, Heat Pump
    Cooling
    • Central Air, Ceiling Fan(s)
    Appliances
    • Included: Built-In Microwave, Range, Disposal, Dishwasher
    • Laundry: Dryer Hookup, Washer Hookup
    Features
    • Walk-in Closet(s), Entrance Foyer, Kitchen Island, Pantry, Eat-in Kitchen, Walk-In Closet(s)
    • Flooring: Carpet, Vinyl, Ceramic Tile, Hardwood
    • Basement: None
    • Attic: Pull Down Stairs
    • Number of fireplaces: 1
    Interior area
    • Total structure area: 1,650
    • Total interior livable area: 1,650 sqft

    Property

    Parking
    • Total spaces: 2
    • Parking features: Attached, Concrete, Garage
    • Attached garage spaces: 2
    Features
    • Levels: One
    • Patio & porch: Covered, Front Porch, Rear Porch
    • Fencing: Back Yard,Wood
    • Has view: Yes
    • View description: See Remarks
    • Frontage type: See Remarks
    Lot
    • Size: 8,712 Square Feet
    • Dimensions: 55 x 130
    • Features: See Remarks, Landscaped, Sprinklers in Front, Sprinklers in Rear, Other
    Details
    • Parcel number: 059 667
    • Zoning: PUD
    • Special conditions: Standard

    Construction

    Type & style
    • Home type: SingleFamily
    • Property subtype: Single Family Residence
    Materials
    • Concrete, See Remarks, Brick, Fiber Cement, Wood Frame
    • Foundation: Slab
    • Roof: Composition
    Condition
    • New construction: No
    • Year built: 2021

    Utilities & green energy

    • Sewer: Public Sewer
    • Water: Public
    • Utilities for property: Sewer Connected, Underground Utilities, Water Connected, See Remarks

    Community & HOA

    Community
    • Security: Smoke Detector(s)
    • Subdivision: Whispering Pines
    HOA
    • Has HOA: Yes
    • Amenities included: Pool, Park, Playground, Sidewalks, Street Lights, Trail(s)
    • HOA fee: $650 annually
    • HOA name: Association LInk
    • HOA phone: 706-922-0903
    Location
    • Region: Evans

    Financial & listing details

    • Price per square foot: $205/sqft
    • Tax assessed value: $124,761
    • Annual tax amount: $3,033
    • Date on market: 7/18/2026
    • Cumulative days on market: 9 days
    • Listing agreement: Exclusive Right To Sell
    • Listing terms: Cash,Conventional,FHA,VA Loan

    Price history

    DateEventPrice
    8/13/2026Sold$337,500$205/sqft
    Source: Hive MLS #100589898 Report a problem
    7/26/2026Contingent$337,500$205/sqft
    Source: Hive MLS #100589898 Report a problem
    7/18/2026Listed for sale$337,500+41.8%$205/sqft
    Source: Hive MLS #100589898 Report a problem
    5/14/2021Sold$238,015+0.9%$144/sqft
    Source: Hive MLS #98033301 Report a problem
    2/23/2021Pending sale$235,900$143/sqft
    Source: REALTORS® of Greater Augusta #466302 Report a problem
    2/23/2021Listed for sale$235,900$143/sqft
    Source: REALTORS® of Greater Augusta #466302 Report a problem

    Public tax history

    YearProperty taxesTax assessment
    2025$3,034 -0.3%$311,904 +4.5%
    2024$3,042 -0.3%$298,521 +1.6%
    2023$3,050 +12.5%$293,814 +15.1%
    2022$2,712 +525.4%$255,317 +539.9%
    2021$434 $39,900
    2020-- --
    Find assessor info on the county website

    Neighborhood: 30809

    Nearby schools

    GreatSchools rating
    Schools provided by the listing agent
    • Elementary: Parkway
    • Middle: Greenbrier
    • High: Greenbrier

    Source: Hive MLS. This data may not be complete. We recommend contacting the local school district to confirm school assignments for this home.

    Get pre-qualified for a loan
    At Zillow Home Loans, we can pre-qualify you in as little as 5 minutes with no impact to your credit score.

    An equal housing lender. NMLS #10287.

    Sell for more on Zillow
    Get a Zillow Showcase℠ listing at no additional cost and you could sell for .
    $335,900
    2% more
    +$6,718
    With Zillow Showcase(estimated)
    $342,618