A touch of country in the city of Bearcreek.The delightful home evokes charm of a country cottage w/ large yard and 2 separate fenced areas. Potentially a gardener's delight, w/space for flower beds,vegetable gardens or creating your own outdoor sanctuary.The large kitchen w/ an abundance of metal cabinets, newer appliances and plenty of counter space. Spacious living/dining area w/ a wood stove to warm you and company in the winter months.Spacious mud room/laundry with 3/4 bath. 2 car oversized garage w/2 Electric doors and wood stove to take the chill off while doing your un-finished projects.Concrete floor and plenty of space for work area.Smaller outbuildings to explore plus space for a hobby or two. Kick your feet up and enjoy your covered deck.Easy access to the resort community of Red Lodge just 6.5 miles away.The Bearcreek Saloon is 2 blocks away, see where pigs fly.
Under contract
Price cut: $2.3K (6/25)
$337,406
135 N 1st St, Bearcreek, MT 59007
2beds
756sqft
:
Get pre-qualified$2,149/mo
Single Family Residence
Built in 1920
0.4 Acres Lot
$328,600 Zestimate®
$446/sqft
$-- HOA
What's special
Smaller outbuildingsNewer appliancesCovered deckLarge yard
- 30 days |
- 1,132 |
- 52 |
Likely to sell faster than
Zillow last checked:
Listing updated:
Listed by:
Heather Quinn 406-855-2123,
C Mor Red Lodge Real Estate
Source: BMTMLS,MLS#: 360241 Originating MLS: Billings Association Of REALTORS
Originating MLS: Billings Association Of REALTORSFacts & features
Interior
Bedrooms & bathrooms
- Bedrooms: 2
- Bathrooms: 2
- Full bathrooms: 2
- Main level bathrooms: 1
- Main level bedrooms: 2
Bedroom
- Description: Bath,Flooring: Carpet
- Features: Closet
- Level: Upper
Bedroom
- Description: Flooring: Carpet
- Level: Upper
Kitchen
- Description: Flooring: Laminate,Simulated Wood
- Level: Main
Laundry
- Description: Flooring: Laminate,Simulated Wood
- Level: Main
Living room
- Description: Flooring: Laminate,Simulated Wood
- Features: Wood Burning Stove
- Level: Main
Heating
- Baseboard, Electric
Cooling
- None
Appliances
- Included: Dryer, Dishwasher, Electric Range, Oven, Range, Refrigerator, Smooth Cooktop, Washer
- Laundry: Washer Hookup, Dryer Hookup, Laundry Room
Features
- Ceiling Fan(s)
- Basement: Partial
- Has fireplace: Yes
- Fireplace features: Wood Burning Stove
Interior area
- Total interior livable area: 756 sqft
- Finished area above ground: 756
Video & virtual tour
Property
Parking
- Total spaces: 2
- Parking features: Detached, Off Street, Additional Parking, Garage Door Opener
- Garage spaces: 2
Features
- Levels: Two
- Stories: 2
- Patio & porch: Deck, Front Porch, Patio
- Exterior features: Deck, Fence, Storage
- Fencing: None
Lot
- Size: 0.4 Acres
- Features: Alley, Interior Lot
Details
- Additional structures: Shed(s)
- Parcel number: 5007400
- Zoning description: Other
Construction
Type & style
- Home type: SingleFamily
- Architectural style: Cottage
- Property subtype: Single Family Residence
Materials
- Metal Siding
- Roof: Metal
Condition
- Updated/Remodeled
- Year built: 1920
Utilities & green energy
- Sewer: Public Sewer
- Water: Public
Community & HOA
Community
- Subdivision: Bearcreek Original Townsite
Location
- Region: Bearcreek
Financial & listing details
- Price per square foot: $446/sqft
- Tax assessed value: $275,600
- Annual tax amount: $1,934
- Date on market: 6/25/2026
- Listing terms: Cash,Conventional,New Loan
Estimated market value
$328,600
$312,000 - $345,000
$1,387/mo
Price history
| Date | Event | Price |
|---|---|---|
| 7/25/2026 | Contingent | $337,406$446/sqft |
Source:  BMTMLS #360241 Report a problem BMTMLS #360241 Report a problem | ||
| 6/25/2026 | Price change | $337,406-0.7%$446/sqft |
Source: BMTMLS #360241 Report a problem | ||
| 8/15/2025 | Price change | $339,700-4.8%$449/sqft |
Source: BMTMLS #353117 Report a problem | ||
| 6/2/2025 | Price change | $357,000-3.3%$472/sqft |
Source: BMTMLS #353117 Report a problem | ||
| 8/1/2024 | Price change | $369,000-1.3%$488/sqft |
Source: Red Lodge Montana MLS #113950 Report a problem | ||
| 6/12/2024 | Price change | $374,000-1.3%$495/sqft |
Source: Red Lodge Montana MLS #113950 Report a problem | ||
| 5/9/2024 | Listed for sale | $379,000$501/sqft |
Source: BMTMLS #345621 Report a problem | ||
| 5/2/2024 | Contingent | $379,000$501/sqft |
Source: BMTMLS #345621 Report a problem | ||
| 4/29/2024 | Listed for sale | $379,000+11.8%$501/sqft |
Source: Red Lodge Montana MLS #113950 Report a problem | ||
| 8/7/2023 | Listing removed | -- |
Source: BMTMLS #340201 Report a problem | ||
| 7/13/2023 | Contingent | $339,000$448/sqft |
Source: BMTMLS #340201 Report a problem | ||
| 6/28/2023 | Price change | $339,000-5.6%$448/sqft |
Source: BMTMLS #340201 Report a problem | ||
| 6/8/2023 | Listed for sale | $359,000+156.6%$475/sqft |
Source: BMTMLS #340201 Report a problem | ||
| 10/24/2019 | Sold | -- |
Source: Agent Provided Report a problem | ||
| 9/9/2019 | Pending sale | $139,900$185/sqft |
Source: Metro, REALTORS L.L.P #300421 Report a problem | ||
| 8/24/2019 | Listed for sale | $139,900$185/sqft |
Source: Metro, REALTORS L.L.P #300421 Report a problem | ||
Public tax history
| Year | Property taxes | Tax assessment |
|---|---|---|
| 2025 | $1,003 -7.9% | $275,600 +55.4% |
| 2024 | $1,089 +10.2% | $177,300 +5% |
| 2023 | $988 +51.7% | $168,800 +69.6% |
| 2022 | $651 | $99,500 |
| 2021 | $651 +36.8% | $99,500 +33.9% |
| 2020 | $476 -6.7% | $74,300 -1.7% |
| 2019 | $510 +2.7% | $75,600 -1.8% |
| 2018 | $497 +2.1% | $77,000 |
| 2017 | $487 +6.2% | $77,000 -3.9% |
| 2016 | $458 +406.6% | $80,100 |
| 2015 | $90 +3.9% | $80,100 +81.2% |
| 2014 | $87 | $44,201 |
Find assessor info on the county website
Monthly payment
Est. payment
Payment breakdown
Explore the cost of this home by adjusting the details. Changes won't be saved.Climate risks
Neighborhood: 59007
Nearby schools
GreatSchools rating
- NABelfry SchoolGrades: PK-6Distance: 7.7 mi
- NABelfry 7-8Grades: 7-8Distance: 7.7 mi
- 10/10Belfry High SchoolGrades: 9-12Distance: 7.7 mi
Schools provided by the listing agent
- Elementary: Belfry
- Middle: Belfry
- High: Belfry
Source: BMTMLS. This data may not be complete. We recommend contacting the local school district to confirm school assignments for this home.
- $36,700-- bd-- ba-- sqft135 N 1st St, Bearcreek, MT 59007Off Market
- $36,700-- bd-- ba-- sqft129 N 1st St, Bearcreek, MT 59007Off Market
- $36,700-- bd-- ba-- sqft125 N 1st St, Bearcreek, MT 59007Off Market
- $---- bd-- ba-- sqft203 N 1st St, Bearcreek, MT 59007Sold
- $331,9005 bd3 ba3.6k sqft121 N 1st St, Bearcreek, MT 59007Off Market
- $36,700-- bd-- ba-- sqft207 N 1st St, Bearcreek, MT 59007Off Market
- $134,2002 bd2 ba1.1k sqft130 N 1st St, Bearcreek, MT 59007Off Market
- $42,468-- bd-- ba-- sqft130 N 1st St, Bearcreek, MT 59007Off Market
A local agent can set up tours, give advice and negotiate with sellers.
Similar homes
- $399,0001 bd1 ba686 sqft112 S Adams Ave, Red Lodge, MT 59068For Sale

 MLS ID #360596, Chelsea Toupin, PureWest Real Estate - Red Lodge. BMTMLS
 - $339,0001 bd1 ba864 sqft7 Internet Access Rd, Roberts, MT 59070For Sale
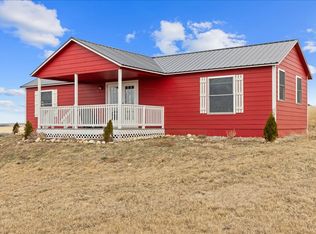 MLS ID #357918, Marni Echols-Bell, Coldwell Banker The Brokers RL. BMTMLS
 - $435,0002 bd1 ba1k sqft782 Clear Creek Rd, Roberts, MT 59070For Sale
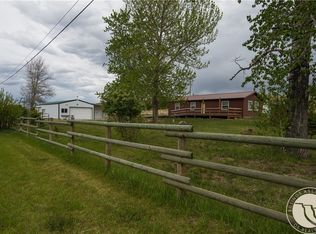 MLS ID #359620, Anner Marble, H BAR S Real Estate. BMTMLS
 - $349,0001 bd1 ba859 sqft13 Wireless Way, Roberts, MT 59070New Construction
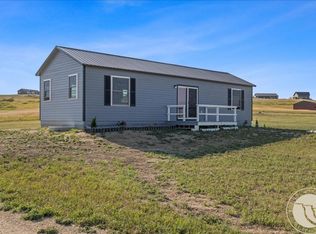 MLS ID #355042, Marni Echols-Bell, Coldwell Banker The Brokers RL. BMTMLS
 - $295,0002 bd1 ba900 sqft1505 S Broadway Ave #207, Red Lodge, MT 59068For SaleMLS ID #358103, Sandra Conlee, Montana Realty Company Rue & Associates. BMTMLS
- $275,0002 bd1 ba900 sqft1505 S Broadway Ave #206, Red Lodge, MT 59068For SaleMLS ID #345728, Sandra Conlee, Montana Realty Company Rue & Associates. BMTMLS
- $419,0003 bd1 ba1k sqft27 Snow Creek Rd, Red Lodge, MT 59068For SaleMLS ID #360398, Bobby Pulley, Coldwell Banker The Brokers. BMTMLS
- $463,0002 bd2 ba1.1k sqft166 Laptop Loop, Roberts, MT 59070For SaleMLS ID #408729, Shonna Ruble, LPT Realty. Big Sky Country MLS
