Skip main navigation
New
  • $119,000

    135 N Birch St, Waterman, IL 60556

    3beds
    1,648sqft
    Single Family Residence
    Built in 1915
    6,534 Square Feet Lot
    $-- Zestimate®
    $72/sqft
    $-- HOA

    What's special

    Original woodworkSpacious fenced yardDining roomEnclosed porchHardwood floors
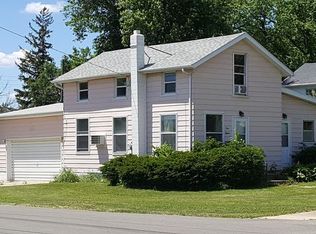
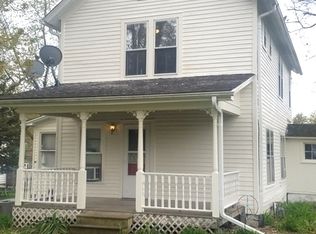
    Classic 3-bedroom, 2-bath home offers plenty of space and character. Original woodwork, built-ins, and hardwood floors highlight the timeless charm throughout. The main level features a large living area, dining room, and enclosed porch, with a full basement providing extra storage or workspace. Outside, you'll find a spacious fenced yard and a detached 1-car garage with convenient alley access. This home is ready for your updates and personal touch to bring it back to life! Property being sold as-is. This property may qualify for Seller Financing. Property was built prior to 1978, Lead Based Paint.
    3 days
    |
    545
    |
    30
    |

    Likely to sell faster than

    Zillow last checked:

    Listing updated:

    Listed by:

    Tammy Engel 815-482-3726,

    RE/MAX Classic,

    Amy Joy Smith-Heine 815-761-6933,

    RE/MAX Classic

    Source: MRED as distributed by MLS GRID,MLS#: 12737246MLS Logo

      Facts & features

      Interior

      Bedrooms & bathrooms
      • Bedrooms: 3
      • Bathrooms: 2
      • Full bathrooms: 2
      Rooms
      • Room types: Enclosed Porch
      Primary bedroom
      • Features: Flooring (Carpet), Window Treatments (Curtains/Drapes)
      • Level: Second
      • Area: 165 Square Feet
      • Dimensions: 15X11
      Bedroom 2
      • Features: Flooring (Carpet), Window Treatments (Curtains/Drapes)
      • Level: Second
      • Area: 209 Square Feet
      • Dimensions: 19X11
      Bedroom 3
      • Features: Flooring (Carpet), Window Treatments (Curtains/Drapes)
      • Level: Second
      • Area: 190 Square Feet
      • Dimensions: 19X10
      Dining room
      • Features: Flooring (Wood Laminate)
      • Level: Main
      • Area: 209 Square Feet
      • Dimensions: 19X11
      Enclosed porch
      • Level: Main
      • Area: 105 Square Feet
      • Dimensions: 15X7
      Family room
      • Features: Flooring (Hardwood), Window Treatments (Curtains/Drapes)
      • Level: Main
      • Area: 144 Square Feet
      • Dimensions: 12X12
      Kitchen
      • Features: Kitchen (Eating Area-Breakfast Bar, Eating Area-Table Space), Flooring (Wood Laminate), Window Treatments (Curtains/Drapes)
      • Level: Main
      • Area: 132 Square Feet
      • Dimensions: 12X11
      Laundry
      • Features: Flooring (Other)
      • Level: Basement
      • Area: 56 Square Feet
      • Dimensions: 8X7
      Living room
      • Features: Flooring (Hardwood), Window Treatments (Blinds, Curtains/Drapes)
      • Level: Main
      • Area: 140 Square Feet
      • Dimensions: 14X10
      Heating
      • Radiator(s)
      Cooling
      • None
      Appliances
      • Laundry: Gas Dryer Hookup
      Features
      • Flooring: Hardwood
      • Windows: Window Treatments
      • Basement: Unfinished,Partial
      Interior area
      • Total structure area: 0
      • Total interior livable area: 1,648 sqft

      Property

      Parking
      • Total spaces: 1
      • Parking features: Garage Door Opener, Yes, Garage Owned, Detached, Garage
      • Garage spaces: 1
      • Has uncovered spaces: Yes
      Accessibility
      • Accessibility features: No Disability Access
      Features
      • Stories: 2
      • Patio & porch: Patio, Porch
      • Fencing: Fenced
      Lot
      • Size: 6,534 Square Feet
      • Dimensions: 42X148X41X148
      • Features: Mature Trees
      Details
      • Parcel number: 1416281007
      • Special conditions: Real Estate Owned
      • Other equipment: Ceiling Fan(s), Sump Pump

      Construction

      Type & style
      • Home type: SingleFamily
      • Architectural style: Traditional
      • Property subtype: Single Family Residence
      Materials
      • Vinyl Siding
      • Foundation: Concrete Perimeter
      • Roof: Asphalt
      Condition
      • New construction: No
      • Year built: 1915

      Utilities & green energy

      • Sewer: Public Sewer
      • Water: Public

      Community & HOA

      Community
      • Features: Park, Curbs, Sidewalks, Street Lights, Street Paved
      • Security: Carbon Monoxide Detector(s)
      HOA
      • Services included: None
      Location
      • Region: Waterman

      Financial & listing details

      • Price per square foot: $72/sqft
      • Tax assessed value: $139,086
      • Date on market: 8/19/2026
      • Ownership: Fee Simple

        Foreclosure details

        Estimated market value

        Not available

        Estimated sales range

        Not available

        $1,892/mo

        Price history

        DateEventPrice
        4/7/2025Price change$170,000-19%$103/sqft
        Source: MRED as distributed by MLS GRID #12320969 Report a problem
        4/3/2025Price change$209,900-4.5%$127/sqft
        Source: MRED as distributed by MLS GRID #12320969 Report a problem
        3/28/2025Price change$219,900-4.3%$133/sqft
        Source: MRED as distributed by MLS GRID #12320969 Report a problem
        3/26/2025Listed for sale$229,900+27.7%$140/sqft
        Source: MRED as distributed by MLS GRID #12320969 Report a problem
        10/14/2021Sold$180,000-5.3%$109/sqft
        Source: MRED as distributed by MLS GRID #11192173 Report a problem
        10/7/2021Pending sale$190,000$115/sqft
        Source: MRED as distributed by MLS GRID #11192173 Report a problem
        9/3/2021Contingent$190,000$115/sqft
        Source: MRED as distributed by MLS GRID #11192173 Report a problem
        8/26/2021Listed for sale$190,000$115/sqft
        Source: MRED as distributed by MLS GRID #11192173 Report a problem

        Public tax history

        YearProperty taxesTax assessment
        2024-- $46,362 +9.9%
        2023-- $42,174 +5.1%
        2022-- $40,135 +7.6%
        2021$2,622 0%$37,300 +4.3%
        2020$2,623 +3.7%$35,755 +3.9%
        2019$2,529 +3.6%$34,413 +4.4%
        2018$2,442 +2.7%$32,976 +4%
        2017$2,377 +3.9%$31,708 +4.1%
        2016$2,287 $30,453 +6%
        2015-- $28,729 +0.9%
        2014-- $28,478 -2.8%
        2013-- $29,307 -7.9%
        2012-- $31,831 -10.5%
        2011-- $35,566 -8.2%
        2010-- $38,726 -5.8%
        2009-- $41,106 +1.1%
        2008-- $40,639 +5%
        2007-- $38,722 +5.9%
        2006-- $36,567
        Find assessor info on the county website

        Monthly payment

        Estimated monthly payment$1,822
        All calculations are estimates and provided by Zillow, Inc. for informational purposes only. Actual amounts may vary.
        HOA fees may include property taxes on listings classified as Co-Ops. Contact the listing agent and/or owner for fee details.
        See how much you could borrow to make a competitive offer.

        Climate risks

        Neighborhood: 60556

        Getting around

        33 / 100
        Car-Dependent
        39 / 100
        Somewhat Bikeable

        Nearby schools

        GreatSchools rating
        Schools provided by the listing agent
        • Elementary: Indian Creek Elementary
        • Middle: Indian Creek Middle School
        • High: Indian Creek High School
        • District: 425

        Source: MRED as distributed by MLS GRID. This data may not be complete. We recommend contacting the local school district to confirm school assignments for this home.

        A local agent can set up tours, give advice and negotiate with sellers.

        Browse local experts