This is a rare find at this price point in the gated equestrian community of Rollins Hills Estates, offering two on-site stalls and easy access to the community’s covered arena, outdoor arena, and clubhouse, all within a short walk. Situated on 2.5 acres, this custom one-story home features 3 bedrooms, 3 full baths, a large game room with a wet bar, and a private study, totaling 3,007 sq ft. The home’s thoughtful layout includes split bedrooms, a spacious living area, formal dining, and classic custom finishes throughout. Recent updates include a new HVAC system-November 2024, a new water heater-December 2020, and fresh interior paint-July 2020. Outside, the property includes a 2-stall, 24 x 31 horse barn built to HOA specifications with pipe fencing, move-in ready for you and your horses!
Whether horseback or by car, a ride through Rollins Hills Estates reveals the community’s signature winding streets, gentle rolling hills, and the calm equestrian setting that makes it so special. Located just 20–25 minutes from Downtown Fort Worth and the Will Rogers Memorial Center, Rollins Hills Estates offers the perfect blend of country tranquility with city convenience. Enjoy quick access to premier shopping and dining at The Shops at Clearfork, the restaurants and nightlife of Downtown Fort Worth, and the historic charm of the Stockyards. Everyday conveniences are also close by, with Aledo, Weatherford, and HEB only minutes away.
Sold
Price Unknown
135 N Boyce Ln, Fort Worth, TX 76108
3beds
3,007sqft
Single Family Residence
Built in 2005
2.5 Acres Lot
$686,600 Zestimate®
$--/sqft
$3,094 Estimated rent
Home value
$686,600
$639,000 - $742,000
$3,094/mo
Zestimate® history
Owner options
List your home for rent
$3,094/mo
Rent Zestimate®
Find your next renter with Zillow Rental Manager. Plus, with online applications, you can quickly screen prospective tenants – for free.
$3,094/mo
Rent Zestimate®
Refinance and save
$625/mo
Est. payment
Refinancing to a lower rate could help reduce your monthly payments and save thousands over the life of the loan.
$625/mo
Est. payment
Explore your selling options
Work with a Zillow partner agent
Leverage their expertise and Zillow's premium Showcase listings to get your home seen by more buyers.
Get startedList with your own agent
Get your home in front of millions of buyers by listing it on Zillow.
Learn how to do itSell it yourself
Take full control of how buyers see your home on Zillow by listing For Sale by Owner (FSBO).
List your homeWhat's special
Classic custom finishes throughoutFresh interior paintCalm equestrian settingFormal diningPrivate studyTwo on-site stallsGentle rolling hills
Zillow last checked:
Listing updated:
Listed by:
Courtney Tittle 0632134 817-938-9994,
The Ashton Agency 817-266-1009,
Eddie Wilbanks 0631413 817-556-1153,
The Ashton Agency
Bought with:
Chase McKissack
Keller Williams Realty
Source: NTREIS,MLS#: 21124216
Facts & features
Interior
Bedrooms & bathrooms
- Bedrooms: 3
- Bathrooms: 3
- Full bathrooms: 3
Primary bedroom
- Features: Dual Sinks, Double Vanity, En Suite Bathroom, Jetted Tub, Separate Shower, Walk-In Closet(s)
- Level: First
- Dimensions: 19 x 17
Bedroom
- Features: Walk-In Closet(s)
- Level: First
- Dimensions: 13 x 11
Bedroom
- Features: Walk-In Closet(s)
- Level: First
- Dimensions: 13 x 11
Game room
- Features: Built-in Features, Fireplace
- Level: First
- Dimensions: 23 x 19
Kitchen
- Features: Breakfast Bar, Built-in Features, Granite Counters, Stone Counters, Walk-In Pantry
- Level: First
- Dimensions: 15 x 14
Laundry
- Features: Built-in Features, Utility Sink
- Level: First
- Dimensions: 10 x 7
Living room
- Features: Built-in Features, Fireplace
- Level: First
- Dimensions: 19 x 11
Office
- Features: Built-in Features
- Level: First
- Dimensions: 11 x 11
Heating
- Central, Electric
Cooling
- Central Air, Electric
Appliances
- Included: Dishwasher, Electric Range, Electric Water Heater, Disposal
- Laundry: Washer Hookup, Dryer Hookup, ElectricDryer Hookup, Laundry in Utility Room
Features
- Wet Bar, Built-in Features, Eat-in Kitchen, Granite Counters, High Speed Internet, Pantry, Vaulted Ceiling(s), Walk-In Closet(s)
- Flooring: Carpet, Ceramic Tile, Wood
- Windows: Window Coverings
- Has basement: No
- Number of fireplaces: 1
- Fireplace features: Gas Log
Interior area
- Total interior livable area: 3,007 sqft
Property
Parking
- Total spaces: 3
- Parking features: Garage, Garage Door Opener, Garage Faces Side
- Attached garage spaces: 3
Features
- Levels: One
- Stories: 1
- Patio & porch: Covered
- Exterior features: Rain Gutters, Storage
- Pool features: None
- Fencing: Pipe,Wrought Iron
Lot
- Size: 2.5 Acres
- Features: Acreage, Back Yard, Backs to Greenbelt/Park, Lawn, Landscaped, Subdivision, Sprinkler System
Details
- Additional structures: Arena, Covered Arena, Barn(s), Stable(s)
- Parcel number: R000070465
- Horse amenities: Arena
Construction
Type & style
- Home type: SingleFamily
- Architectural style: Traditional,Detached
- Property subtype: Single Family Residence
Materials
- Brick, Rock, Stone
- Foundation: Slab
- Roof: Composition
Condition
- Year built: 2005
Utilities & green energy
- Sewer: Aerobic Septic, Septic Tank
- Water: Private
- Utilities for property: Electricity Connected, Septic Available, Separate Meters, Water Available
Community & HOA
Community
- Features: Clubhouse, Fenced Yard, Other, Gated
- Security: Security System Owned, Security System, Gated Community, Smoke Detector(s)
- Subdivision: Rollins Hills Estates
HOA
- Has HOA: Yes
- Services included: All Facilities, Association Management
- HOA fee: $625 semi-annually
- HOA name: Secure Association Management
- HOA phone: 940-497-7328
Location
- Region: Fort Worth
Financial & listing details
- Tax assessed value: $889,030
- Annual tax amount: $10,489
- Date on market: 12/25/2025
- Cumulative days on market: 21 days
- Listing terms: Cash,Conventional,VA Loan
- Electric utility on property: Yes
Price history
| Date | Event | Price |
|---|---|---|
| 2/5/2026 | Sold | -- |
Source: NTREIS #21124216 Report a problem | ||
| 1/29/2026 | Pending sale | $690,000$229/sqft |
Source: NTREIS #21124216 Report a problem | ||
| 1/15/2026 | Contingent | $690,000$229/sqft |
Source: NTREIS #21124216 Report a problem | ||
| 12/25/2025 | Listed for sale | $690,000+41.1%$229/sqft |
Source: NTREIS #21124216 Report a problem | ||
| 8/7/2020 | Sold | -- |
Source: Agent Provided Report a problem | ||
| 7/20/2020 | Pending sale | $489,000$163/sqft |
Source: Berkshire HathawayHS Worldwide #14374197 Report a problem | ||
| 6/26/2020 | Listed for sale | $489,000$163/sqft |
Source: Berkshire HathawayHS Worldwide #14374197 Report a problem | ||
Public tax history
| Year | Property taxes | Tax assessment |
|---|---|---|
| 2025 | $3,633 +6.4% | $889,030 +18.3% |
| 2024 | $3,415 +12.2% | $751,750 -5.6% |
| 2023 | $3,045 +0.3% | $796,170 +67.7% |
| 2022 | $3,035 -2.5% | $474,650 |
| 2021 | $3,115 +9.5% | $474,650 +15.3% |
| 2020 | $2,845 +4.6% | $411,790 +3% |
| 2019 | $2,719 | $399,650 |
Find assessor info on the county website
Neighborhood: 76108
Nearby homes
- $797,1004 bd4 ba3.9k sqft143 N Boyce Ln, Fort Worth, TX 76108Off Market

- $859,100-- bd-- ba4.3k sqft127 N Boyce Ln, Fort Worth, TX 76108Off Market
- $676,3005 bd3 ba4.1k sqft126 N Boyce Ln, Fort Worth, TX 76108Off Market
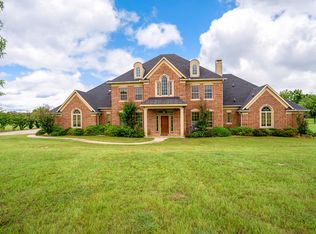
- $--4 bd4 ba3.8k sqft151 N Boyce Ln, Fort Worth, TX 76108Sold
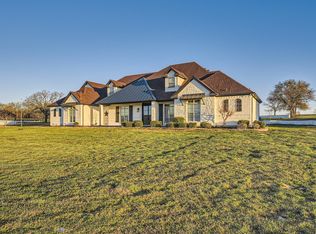
- $807,600-- bd-- ba3.7k sqft119 N Boyce Ln, Fort Worth, TX 76108Off Market
- $1,249,5002.51 Acres144 N Boyce Ln, Fort Worth, TX 76108Off Market
- $--3.02 Acres110 Boyce Ln #S, Azle, TX 76108Off Market
- $995,000-- bd-- ba3.3k sqft110 N Boyce Ln, Fort Worth, TX 76108Off Market
Nearby schools
GreatSchools rating
- 8/10Silver Creek Elementary SchoolGrades: PK-4Distance: 2.9 mi
- 4/10Santo Forte J High SchoolGrades: 7-8Distance: 7.5 mi
- 6/10Azle High SchoolGrades: 9-12Distance: 6.4 mi
Schools provided by the listing agent
- Elementary: Silver Creek
- High: Azle
- District: Azle ISD
Source: NTREIS. This data may not be complete. We recommend contacting the local school district to confirm school assignments for this home.
Get a cash offer in 3 minutes
Find out how much your home could sell for in as little as 3 minutes with a no-obligation cash offer.
Estimated market value
$686,600
Get a cash offer in 3 minutes
Find out how much your home could sell for in as little as 3 minutes with a no-obligation cash offer.
Estimated market value
$686,600
- Texas
- Parker County
- Fort Worth
- 76108
- 135 N Boyce Ln
Nearby cities
Nearby neighborhoods
Nearby zip codes
Other Fort Worth Topics
