PICTURES DON'T LIE!! This immaculate updated brick tutor two-story has charm galore. The completely remodeled kitchen has tons of storage, granite countertops, and a bay window overlooking a beautiful, fenced yard. The first floor is complete with a large living room gas fireplace, and French doors leading to the dining room. The fully finished basement has glass block windows and built-in dry bar two built-in bookcases two additional rooms are presently being used as a third bedroom and bonus room or guest suite. This home also has a beautiful bathroom with a walk-in shower. This home has all the charm!! Call to schedule a showing this home won't last long!
*ALL HIGHEST AND BEST OFFERS TO BE PRESENTED FRIDAY, FEBURARY 9TH, AT 6:15 P.M.*
Closed
$218,000
135 N Cadillac Dr, Youngstown, OH 44512
3beds
1,708sqft
Single Family Residence
Built in 1947
10,846 Square Feet Lot
$257,100 Zestimate®
$128/sqft
$1,846 Estimated rent
Home value
$257,100
$244,000 - $270,000
$1,846/mo
Zestimate® history
Owner options
List your home for rent
$1,846/mo
Rent Zestimate®
Find your next renter with Zillow Rental Manager. Plus, with online applications, you can quickly screen prospective tenants – for free.
$1,846/mo
Rent Zestimate®
Refinance and save
$1,499/mo
Est. payment
Refinancing to a lower rate could help reduce your monthly payments and save thousands over the life of the loan.
$1,499/mo
Est. payment
Explore your selling options
Work with a Zillow partner agent
Leverage their expertise and Zillow's premium Showcase listings to get your home seen by more buyers.
Get startedList with your own agent
Get your home in front of millions of buyers by listing it on Zillow.
Learn how to do itSell it yourself
Take full control of how buyers see your home on Zillow by listing For Sale by Owner (FSBO).
List your homeWhat's special
Bonus roomGlass block windowsGuest suiteFrench doorsTons of storageGranite countertopsBay window
Zillow last checked:
Listing updated:
Listed by:
Andrea Chianello 330-793-4200georgeberick@gmail.com,
CENTURY 21 Lakeside Realty
Bought with:
Melissa Birmingham, 2020006371
Burgan Real Estate
Source: MLS Now,MLS#: 5015606 Originating MLS: Youngstown Columbiana Association of REALTORS
Originating MLS: Youngstown Columbiana Association of REALTORSFacts & features
Interior
Bedrooms & bathrooms
- Bedrooms: 3
- Bathrooms: 3
- Full bathrooms: 2
- 1/2 bathrooms: 1
- Main level bathrooms: 1
Primary bedroom
- Description: Flooring: Wood
- Level: Second
- Dimensions: 18 x 14
Bedroom
- Description: Flooring: Carpet
- Level: Basement
- Dimensions: 17 x 12
Bedroom
- Description: Flooring: Wood
- Level: Second
- Dimensions: 13 x 12
Dining room
- Description: Flooring: Wood
- Level: First
- Dimensions: 12 x 10
Family room
- Description: Flooring: Carpet
- Level: Basement
- Dimensions: 13 x 13
Kitchen
- Description: Flooring: Luxury Vinyl Tile
- Level: First
- Dimensions: 18 x 12
Laundry
- Level: Basement
Living room
- Description: Flooring: Wood
- Features: Window Treatments
- Level: First
- Dimensions: 22 x 12
Heating
- Forced Air
Cooling
- Central Air
Appliances
- Included: Dishwasher, Microwave, Range
Features
- Basement: None,Concrete
- Number of fireplaces: 1
Interior area
- Total structure area: 1,708
- Total interior livable area: 1,708 sqft
- Finished area above ground: 1,315
- Finished area below ground: 393
Property
Parking
- Total spaces: 2
- Parking features: Attached, Garage
- Attached garage spaces: 2
Features
- Levels: Two
- Stories: 2
- Fencing: Back Yard,Wood
Lot
- Size: 10,846 Square Feet
Details
- Parcel number: 290650147.000
- Special conditions: Standard
Construction
Type & style
- Home type: SingleFamily
- Architectural style: Tudor
- Property subtype: Single Family Residence
Materials
- Brick
- Foundation: Brick/Mortar
- Roof: Asphalt
Condition
- Year built: 1947
Utilities & green energy
- Sewer: Public Sewer
- Water: Public
Community & HOA
Community
- Security: Smoke Detector(s)
- Subdivision: Baytos
HOA
- Has HOA: No
Location
- Region: Youngstown
Financial & listing details
- Price per square foot: $128/sqft
- Tax assessed value: $155,960
- Annual tax amount: $2,503
- Date on market: 3/18/2024
- Cumulative days on market: 5 days
Price history
| Date | Event | Price |
|---|---|---|
| 3/23/2024 | Sold | $218,000+9.6%$128/sqft |
Source:  MLS Now #5015606 Report a problem MLS Now #5015606 Report a problem | ||
| 2/10/2024 | Pending sale | $198,900+17.1%$116/sqft |
Source: MLS Now #5015606 Report a problem | ||
| 9/13/2022 | Sold | $169,900+63.4%$99/sqft |
Source: Public Record Report a problem | ||
| 4/25/2016 | Sold | $104,000-3.6%$61/sqft |
Source: Public Record Report a problem | ||
| 3/12/2016 | Pending sale | $107,900$63/sqft |
Source: Howard Hanna - Poland #3781150 Report a problem | ||
| 2/13/2016 | Listed for sale | $107,900+28.5%$63/sqft |
Source: Howard Hanna - Poland #3781150 Report a problem | ||
| 4/9/2015 | Sold | $84,000+5.7%$49/sqft |
Source: Public Record Report a problem | ||
| 1/30/2015 | Sold | $79,500-34.5%$47/sqft |
Source: Public Record Report a problem | ||
| 10/29/2014 | Listing removed | -- |
Source: Auction.com Report a problem | ||
| 10/8/2014 | Listed for sale | -- |
Source: Auction.com Report a problem | ||
| 6/29/2009 | Sold | $121,300-5.2%$71/sqft |
Source: Public Record Report a problem | ||
| 4/4/2009 | Listed for sale | $127,900+6.6%$75/sqft |
Source: Visual Tour #3015132 Report a problem | ||
| 7/16/2007 | Sold | $120,000$70/sqft |
Source: Public Record Report a problem | ||
| 7/27/2005 | Sold | $120,000+30.4%$70/sqft |
Source: Public Record Report a problem | ||
| 9/28/1999 | Sold | $92,000$54/sqft |
Source: Public Record Report a problem | ||
Public tax history
| Year | Property taxes | Tax assessment |
|---|---|---|
| 2025 | $2,687 -2.3% | $54,590 |
| 2024 | $2,750 +1.4% | $54,590 |
| 2023 | $2,713 +8.4% | $54,590 +41.7% |
| 2022 | $2,503 -0.1% | $38,520 |
| 2021 | $2,504 -0.5% | $38,520 |
| 2020 | $2,517 +4.2% | $38,520 +15% |
| 2019 | $2,415 +0.8% | $33,500 |
| 2018 | $2,397 +13% | $33,500 |
| 2017 | $2,121 +12.8% | $33,500 +13.9% |
| 2016 | $1,880 +2% | $29,400 |
| 2015 | $1,843 -24.6% | $29,400 -24.4% |
| 2014 | $2,445 +1.3% | $38,910 |
| 2013 | $2,413 +0.9% | $38,910 |
| 2012 | $2,392 +5.9% | $38,910 |
| 2011 | $2,259 +28.7% | $38,910 +13.1% |
| 2010 | $1,755 +3.9% | $34,410 |
| 2009 | $1,689 +4% | $34,410 |
| 2008 | $1,623 +0.3% | $34,410 |
| 2007 | $1,618 -0.2% | $34,410 |
| 2006 | $1,621 -0.7% | $34,410 +4.5% |
| 2005 | $1,633 -42% | $32,940 |
| 2003 | $2,815 +7.3% | -- |
| 2002 | $2,622 | -- |
| 2001 | $2,622 +1% | -- |
| 2000 | $2,596 | -- |
Find assessor info on the county website
Neighborhood: 44512
Nearby homes
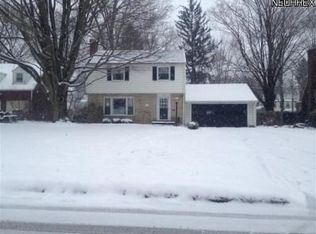
- $219,0003 bd2 ba1.5k sqft133 N Cadillac Dr, Youngstown, OH 44512Off Market
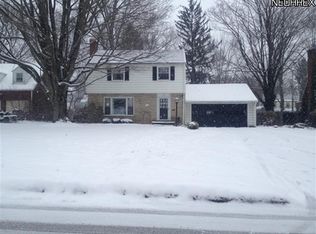
- $206,9003 bd2 ba1.5k sqft133 N Cadillac Dr, Boardman, OH 44512Off Market
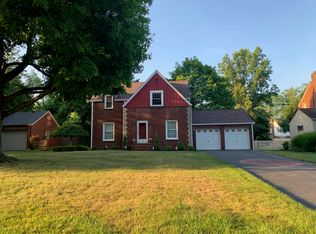
- $228,6003 bd2 ba1.6k sqft139 N Cadillac Dr, Youngstown, OH 44512Off Market
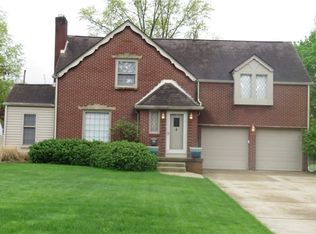
- $210,0003 bd2 ba-- sqft141 N Cadillac Dr, Youngstown, OH 44512Sold
- $219,6004 bd1 ba922 sqft129 N Cadillac Dr, Boardman, OH 44512Off Market
- $189,1002 bd1 ba1.4k sqft152 S Cadillac Dr, Youngstown, OH 44512Off Market
- $210,2003 bd2 ba1.5k sqft136 S Cadillac Dr, Youngstown, OH 44512Off Market
- $222,8003 bd3 ba1.5k sqft128 S Cadillac Dr, Youngstown, OH 44512Off Market
Nearby schools
GreatSchools rating
- 6/10Boardman Center Middle SchoolGrades: 4-6Distance: 1.1 mi
- 8/10Boardman Glenwood Middle SchoolGrades: 7-8Distance: 1.6 mi
- 7/10Boardman High SchoolGrades: 9-12Distance: 1.7 mi
Schools provided by the listing agent
- District: Boardman LSD - 5002
Source: MLS Now. This data may not be complete. We recommend contacting the local school district to confirm school assignments for this home.
Get a cash offer in 3 minutes
Find out how much your home could sell for in as little as 3 minutes with a no-obligation cash offer.
Estimated market value
$257,100
Get a cash offer in 3 minutes
Find out how much your home could sell for in as little as 3 minutes with a no-obligation cash offer.
Estimated market value
$257,100
- Ohio
- Mahoning County
- Boardman
- 44512
- 135 N Cadillac Dr
Nearby cities
Nearby zip codes
Other Boardman Topics
