Skip main navigation
Sold for $490,000
  • $490,000

    135 N Country Club Drive, Kenansville, NC 28349

    4beds
    2,825sqft
    Single Family Residence
    Built in 2023
    0.5 Acres Lot
    $490,400 Zestimate®
    $173/sqft
    $2,821 Estimated rent

    Home value

    $490,400

    Estimated sales range

    Not available

    $2,821/mo

    Zestimate® history
    Loading
    Loading...

    Owner options

    List your home for rent

    $2,821/mo

    Rent Zestimate®

    Find your next renter with Zillow Rental Manager. Plus, with online applications, you can quickly screen prospective tenants – for free.

    Learn more

    $2,821/mo

    Rent Zestimate®

    Refinance and save

    $2,935/mo

    Est. payment

    Refinancing to a lower rate could help reduce your monthly payments and save thousands over the life of the loan.

    See today's rates

    $2,935/mo

    Est. payment

    Explore your selling options

    Work with a Zillow partner agent

    Leverage their expertise and Zillow's premium Showcase listings to get your home seen by more buyers.

    Get started

    List with your own agent

    Get your home in front of millions of buyers by listing it on Zillow.

    Learn how to do it

    Sell it yourself

    Take full control of how buyers see your home on Zillow by listing For Sale by Owner (FSBO).

    List your home

    What's special

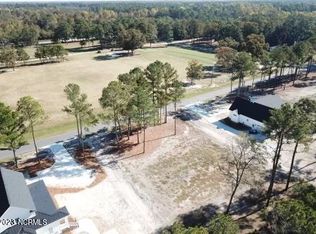
    This custom, new construction home is located in the prestigious Duplin Country Club development. The home was built by local custom builder, Oakley Builders and has 2,825 square foot of living area with 4 bedrooms and 2.5 bathrooms. The foyer welcomes you in with gorgeous real oak hardwood floors. This home is perfect for accommodating family and friends with an open floor plan and inviting kitchen with a large island to gather around, perfect for serving a home cooked meal or just catching up. The chef in the family will appreciate the top of the line Kitchen Aid stainless steel appliances and quartz countertops. You'll love the walk in pantry to keep everything organized and at your fingertips. Enjoy gathering around the fireplace with custom built ins on each side. Your primary bedroom is enormous and you will love the spa like feel in the bathroom with a double vanity and fully tiled walk in shower with different shower heads to massage the days stresses away. Your custom closet will appeal to the shopper in the family with plenty of room for more shoes! The laundry room finishes out the first floor and features cabinetry to keep everything neat and organized. The staircase leading upstairs will appeal to the most distinguished buyer. The wood railing and metal balusters are strikingly beautiful. The upstairs features 3 large bedrooms and full guest bathroom with large double vanity. You'll have peace of mind with a sealed and heated crawl space. No city taxes here. Duplin Country Club is a 18 hole golf course with amenities and the builder of the home is the owner of Duplin Country Club and will include a full family membership and one years dues to Duplin Country Club at closing. This is a must see!

    Zillow last checked:

    Listing updated:

    Listed by:

    Rob H Warwick 910-233-8888,

    Coldwell Banker Sea Coast Advantage

    Bought with:

    Emily Albertson, 298665

    Anchor Real Estate of ENC

    Source: Hive MLS,MLS#: 100460882MLS LogoOriginating MLS: Cape Fear Realtors MLS, Inc.

    Facts & features

    Interior

    Bedrooms & bathrooms
    • Bedrooms: 4
    • Bathrooms: 3
    • Full bathrooms: 2
    • 1/2 bathrooms: 1
    Primary bedroom
    • Level: Primary Living Area
    Dining room
    • Features: Combination
    Heating
    • Heat Pump, Electric
    Cooling
    • Central Air
    Appliances
    • Included: Vented Exhaust Fan, Electric Cooktop, Built-In Microwave, Refrigerator, Disposal, Dishwasher, Convection Oven, Wall Oven
    • Laundry: Dryer Hookup, Washer Hookup, Laundry Room
    Features
    • Master Downstairs, Walk-in Closet(s), High Ceilings, Entrance Foyer, Mud Room, Bookcases, Kitchen Island, Ceiling Fan(s), Pantry, Walk-in Shower, Gas Log, Walk-In Closet(s)
    • Flooring: Carpet, Tile, Wood
    • Doors: Thermal Doors
    • Windows: Thermal Windows
    • Basement: None
    • Attic: Pull Down Stairs
    • Has fireplace: Yes
    • Fireplace features: Gas Log
    Interior area
    • Total structure area: 2,825
    • Total interior livable area: 2,825 sqft

    Property

    Parking
    • Parking features: Concrete
    Features
    • Levels: Two
    • Stories: 2
    • Patio & porch: Covered, Porch
    • Exterior features: Thermal Doors
    • Fencing: None
    • Has view: Yes
    • View description: Golf Course
    • Waterfront features: None
    Lot
    • Size: 0.5 Acres
    • Dimensions: 118 x 190
    • Features: On Golf Course, Level
    Details
    • Parcel number: 133486
    • Zoning: None
    • Special conditions: Standard

    Construction

    Type & style
    • Home type: SingleFamily
    • Property subtype: Single Family Residence
    Materials
    • Vinyl Siding
    • Foundation: Brick/Mortar, Raised, Crawl Space
    • Roof: Architectural Shingle,Metal
    Condition
    • New construction: Yes
    • Year built: 2023

    Utilities & green energy

    • Sewer: Septic Tank
    • Water: Public
    • Utilities for property: Water Available, Water Connected
    Green energy
    • Green verification: ENERGY STAR Certified Homes
    • Energy efficient items: Lighting

    Community & HOA

    Community
    • Security: Smoke Detector(s)
    • Subdivision: Country Club Estates
    HOA
    • Has HOA: No
    • Amenities included: Clubhouse, Pool, Golf Course, Meeting Room, Party Room, Tennis Court(s), Club Membership
    Location
    • Region: Kenansville

    Financial & listing details

    • Price per square foot: $173/sqft
    • Tax assessed value: $31,900
    • Annual tax amount: $2,085
    • Date on market: 8/15/2025
    • Cumulative days on market: 63 days
    • Listing agreement: Exclusive Right To Sell
    • Listing terms: Cash,Conventional,FHA,USDA Loan,VA Loan
    • Road surface type: Paved

    Price history

    DateEventPrice
    5/21/2025Sold$490,000-6.7%$173/sqft
    Source: Hive MLS #100460882 Report a problem
    10/15/2024Contingent$525,000$186/sqft
    Source: Hive MLS #100460882 Report a problem
    8/14/2024Listed for sale$525,000+5.2%$186/sqft
    Source: Hive MLS #100460882 Report a problem
    7/10/2024Listing removed--
    Source: Hive MLS #100410028 Report a problem
    5/23/2024Price change$499,000-2.2%$177/sqft
    Source: Hive MLS #100410028 Report a problem
    4/29/2024Price change$510,000-2.9%$181/sqft
    Source: Hive MLS #100410028 Report a problem
    3/11/2024Price change$525,000-3.7%$186/sqft
    Source: Hive MLS #100410028 Report a problem
    2/19/2024Price change$545,000-0.8%$193/sqft
    Source: Hive MLS #100410028 Report a problem
    1/18/2024Price change$549,500-1.8%$195/sqft
    Source: Hive MLS #100410028 Report a problem
    11/27/2023Price change$559,500-2.7%$198/sqft
    Source: Hive MLS #100410028 Report a problem
    11/13/2023Price change$575,000-1.7%$204/sqft
    Source: Hive MLS #100410028 Report a problem
    11/1/2023Price change$585,000-1.7%$207/sqft
    Source: Hive MLS #100410028 Report a problem
    10/16/2023Listed for sale$595,000$211/sqft
    Source: Hive MLS #100410028 Report a problem

    Public tax history

    YearProperty taxesTax assessment
    2024$2,085 +712.1%$245,400 +669.3%
    2023$257 +59.5%$31,900 +59.5%
    2022$161 $20,000
    2021$161 $20,000
    2020-- $20,000
    2019-- $20,000 -28.6%
    2018-- $28,000 -20%
    2016$2,117 +3.5%$35,000
    2013$2,046 $35,000
    Find assessor info on the county website

    Neighborhood: 28349

    Nearby schools

    GreatSchools rating
    Schools provided by the listing agent
    • Elementary: Kenansville
    • Middle: kenansville
    • High: James Kenan

    Source: Hive MLS. This data may not be complete. We recommend contacting the local school district to confirm school assignments for this home.

    Get pre-qualified for a loan
    At Zillow Home Loans, we can pre-qualify you in as little as 5 minutes with no impact to your credit score.

    An equal housing lender. NMLS #10287.