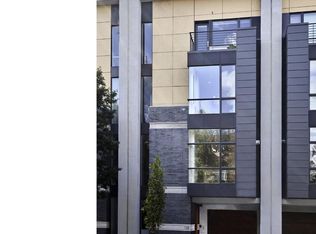
Discover an extraordinary end-unit custom townhome, exceptional in size at 28 feet wide and 58 feet long, offering over 4,700 square feet of unmatched luxury and comfort. This unique gem is located in the Greenfield School District and features two remarkable outdoor spaces, perfect for hosting unforgettable gatherings. With 10-foot ceilings and abundant natural light, the home is nestled on a peaceful dead-end street within the Logan Square neighborhood, just a 10-minute stroll from the vibrant Rittenhouse Square and the scenic Schuylkill River Trail, close to museums, local grocery stores, and charming neighborhood spots. Experience exceptional living in this remarkable residence, which includes a two-car garage and a custom five-stop elevator for ultimate convenience. A stunning floating staircase connects all five levels, featuring five spacious bedrooms, 4.5 baths, and expansive living and dining areas seamlessly transitioning to beautiful outdoor spaces enhanced by a whole-house Sonos system. This home radiates serenity and joy, providing incredible opportunities for relaxation and entertainment by the fireplace. The state-of-the-art kitchen is a culinary oasis, showcasing rare European cabinetry and top-of-the-line appliances. A gorgeous deck offers breathtaking views of the Philadelphia skyline. The primary suite, occupying the entire third floor, is a sanctuary of comfort, complete with a generous sitting room/office, ample closet space, and a lavish bathroom featuring a soaking tub and walk-in shower. On the fourth level, a family lounge/playroom separates two bedrooms with full baths, and an oversized laundry area creates an atmosphere of ease. Ascend to the Pilot House, which is equipped with a mini kitchen that includes a full-size refrigerator, dishwasher, storage, sink, and a powder room. This leads to an expansive, recently renovated, zero-maintenance roof deck. This inspiring space features a second grilling area, a pergola, and a grand dining area, all offering stunning views of the Philadelphia skyline. From the exquisitely signature interior concept to the captivating outdoor spaces, this end-unit townhouse embodies urban sophistication and elegance. It delivers a truly extraordinary living experience in a serene and convenient setting. This property also comes with a 10-year new stucco warranty.
Sold for $2,295,000
Zillow last checked:
Listing updated:
Bought with:
Algernong Allen, 1540316
KW Empower
Source: Bright MLS,MLS#: PAPH2419628
Price history
| Date | Event | Price |
|---|---|---|
| 5/9/2025 | Sold | $2,295,000-6.3%$479/sqft |
Source:  Bright MLS #PAPH2419628 Report a problem Bright MLS #PAPH2419628 Report a problem | ||
| 3/27/2025 | Pending sale | $2,450,000$511/sqft |
Source: Bright MLS #PAPH2419628 Report a problem | ||
| 3/8/2025 | Contingent | $2,450,000$511/sqft |
Source: Bright MLS #PAPH2419628 Report a problem | ||
| 1/23/2025 | Listed for sale | $2,450,000$511/sqft |
Source: Bright MLS #PAPH2419628 Report a problem | ||
| 1/15/2025 | Contingent | $2,450,000$511/sqft |
Source: Bright MLS #PAPH2419628 Report a problem | ||
| 1/9/2025 | Listed for sale | $2,450,000-3.9%$511/sqft |
Source: Bright MLS #PAPH2419628 Report a problem | ||
| 10/17/2024 | Listing removed | $2,550,000$532/sqft |
Source: Bright MLS #PAPH2292770 Report a problem | ||
| 9/3/2024 | Price change | $2,550,000-5.6%$532/sqft |
Source: Bright MLS #PAPH2292770 Report a problem | ||
| 5/30/2024 | Price change | $2,699,999-4.4%$563/sqft |
Source: Bright MLS #PAPH2292770 Report a problem | ||
| 4/6/2024 | Price change | $2,825,000-5.8%$589/sqft |
Source: Bright MLS #PAPH2292770 Report a problem | ||
| 2/24/2024 | Price change | $2,999,999-3.2%$626/sqft |
Source: Bright MLS #PAPH2292770 Report a problem | ||
| 2/15/2024 | Listed for sale | $3,100,000+67.6%$646/sqft |
Source: Bright MLS #PAPH2292770 Report a problem | ||
| 3/3/2014 | Sold | $1,850,000-7%$386/sqft |
Source: Public Record Report a problem | ||
| 11/22/2013 | Listing removed | $1,990,000$415/sqft |
Source: Maxwell Realty Company Inc #6116326 Report a problem | ||
| 3/20/2013 | Price change | $1,990,000-15.3%$415/sqft |
Source: Maxwell Realty Company Inc #6116326 Report a problem | ||
| 12/19/2012 | Listed for sale | $2,350,000$490/sqft |
Source: Maxwell Realty Company Inc #6116326 Report a problem | ||
Nearby homes
- $2,768,1005 bd6 ba5.5k sqft137 N Croskey St, Philadelphia, PA 19103Off Market
- $---- bd-- ba-- sqft162 N Croskey St #B, Philadelphia, PA 19103Off Market
- $2,422,3004 bd6 ba5.2k sqft138 N 22nd St, Philadelphia, PA 19103Off Market
- $354,0001 bd2 ba1.1k sqft2201 Cherry St APT 701, Philadelphia, PA 19103Off Market
Get a cash offer in 3 minutes
Find out how much your home could sell for in as little as 3 minutes with a no-obligation cash offer.
Estimated market value
$2,336,100
