SECLUDED LAKEFRONT HIDEAWAY...Enjoy fishing and boating from your own backyard at this unique tudor-style home situated on 1.035 acres with 114 ft of waterfront and 104 ft of dock and pier in prestigious Deer Lake Park. Open the door to the dramatic 2-story great room with soaring ceilings and south-facing light-filled window walls framing the picturesque view of the lake. Enjoy those cool evenings sitting by the impressive floor-to-ceiling brick fireplace. The double sliders lead to large multi-level decking overlooking the lake while enjoying those summertime gatherings. The large, fenced backyard with flowering shrubs and trees provides peaceful relaxation offering tranquil views of the lake and room for a pool. The large and friendly kitchen with center island and prep sink, ample cabinetry with granite countertops, stainless steel appliances, along with breakfast bar, offers sliders to decking for those family barbecues and casual entertaining. The newly-built main suite with ensuite bath is situated for privacy and enhanced with cathedral ceiling, office nook and walk-in closet. Opulence is in the ensuite bath with double vanity, custom tiled walk-in shower, free-standing tub and make-up vanity. Recipe for comfort, the JR suite has room for your king size furniture while mixed with adjoining ensuite bath offering double vanity, deep tub and stall shower. Overnight success for overnight guests in the two additional bedrooms with hall bath offering double vanity and tub/shower for convenience. Loaded with extras, the finished basement is perfect for those year-round parties with large bar and built-in booths, wine cellar for those wine connoisseurs, along with large utility room. Family with hobbies, the oversized 2-car garage has room for your work bench, exercise equipment and more. Don’t worry about parking, the oversized circular driveway offers plenty of room for family and friends while enhanced with asphalt driveway heating system…perfect for those snowy days. Enjoy the serenity from one of the largest lakefront homes on Manahawkin Lake while giving you the feeling of country yet close to downtown and LBI beaches! This home demands action and challenges comparison! Please note that solar panels are owner owned. See Features List attached! Call now!
Sold for $970,000
Street View
$970,000
135 N Lakeshore Dr, Manahawkin, NJ 08050
4beds
3,959sqft
Single Family Residence
Built in 1979
-- sqft lot
$1,135,200 Zestimate®
$245/sqft
$4,137 Estimated rent
Home value
$1,135,200
$1.06M - $1.24M
$4,137/mo
Zestimate® history
Owner options
List your home for rent
$4,137/mo
Rent Zestimate®
Find your next renter with Zillow Rental Manager. Plus, with online applications, you can quickly screen prospective tenants – for free.
$4,137/mo
Rent Zestimate®
Refinance and save
$6,440/mo
Est. payment
Refinancing to a lower rate could help reduce your monthly payments and save thousands over the life of the loan.
$6,440/mo
Est. payment
Explore your selling options
Work with a Zillow partner agent
Leverage their expertise and Zillow's premium Showcase listings to get your home seen by more buyers.
Get startedList with your own agent
Get your home in front of millions of buyers by listing it on Zillow.
Learn how to do itSell it yourself
Take full control of how buyers see your home on Zillow by listing For Sale by Owner (FSBO).
List your homeWhat's special
Zillow last checked:
Listing updated:
Listed by:
Mary Ann OShea 609-713-4164,
RE/MAX at Barnegat Bay - Ship Bottom
Bought with:
Josephine Wilson, 786558
Keller Williams Realty Monmouth/Ocean
Source: Bright MLS,MLS#: NJOC2026980
Facts & features
Interior
Bedrooms & bathrooms
- Bedrooms: 4
- Bathrooms: 4
- Full bathrooms: 3
- 1/2 bathrooms: 1
- Main level bathrooms: 2
- Main level bedrooms: 1
Basement
- Area: 0
Heating
- Forced Air, Natural Gas
Cooling
- Ceiling Fan(s), Central Air, Ductless, Electric
Appliances
- Included: Microwave, Cooktop, Dishwasher, Dryer, Oven, Refrigerator, Washer, Gas Water Heater
- Laundry: Main Level
Features
- Bar, Breakfast Area, Built-in Features, Ceiling Fan(s), Combination Dining/Living, Combination Kitchen/Dining, Dining Area, Entry Level Bedroom, Exposed Beams, Open Floorplan, Kitchen - Gourmet, Kitchen Island, Pantry, Primary Bath(s), Recessed Lighting, Soaking Tub, Bathroom - Stall Shower, Bathroom - Tub Shower, Upgraded Countertops, Walk-In Closet(s), Wine Storage
- Flooring: Carpet, Wood
- Windows: Window Treatments
- Basement: Finished
- Number of fireplaces: 1
- Fireplace features: Brick
Interior area
- Total structure area: 3,959
- Total interior livable area: 3,959 sqft
- Finished area above ground: 3,959
- Finished area below ground: 0
Property
Parking
- Total spaces: 14
- Parking features: Storage, Garage Faces Side, Garage Faces Front, Garage Door Opener, Inside Entrance, Oversized, Circular Driveway, Heated, Driveway, Attached
- Attached garage spaces: 2
- Uncovered spaces: 12
- Details: Garage Sqft: 621
Accessibility
- Accessibility features: 2+ Access Exits
Features
- Levels: Three
- Stories: 3
- Exterior features: Lighting, Extensive Hardscape, Outdoor Shower, Street Lights, Underground Lawn Sprinkler
- Pool features: None
- Fencing: Wood
- Has view: Yes
- View description: Lake
- Has water view: Yes
- Water view: Lake
- Waterfront features: Lake
- Body of water: Manahawkin Lake
- Frontage length: Road Frontage: 145,Water Frontage Ft: 114
Lot
- Dimensions: 145 x 399 x 114 x 367
- Features: Irregular Lot, Premium, Landscaped
Details
- Additional structures: Above Grade, Below Grade
- Parcel number: 310006500023
- Zoning: R75
- Special conditions: Standard
Construction
Type & style
- Home type: SingleFamily
- Architectural style: Contemporary,Tudor
- Property subtype: Single Family Residence
Materials
- Frame
- Foundation: Block
- Roof: Architectural Shingle
Condition
- Very Good
- New construction: No
- Year built: 1979
- Major remodel year: 2020
Utilities & green energy
- Sewer: Public Sewer
- Water: Public
Community & HOA
Community
- Security: 24 Hour Security, Fire Sprinkler System
- Subdivision: Manahawkin - Deer Lake Park
HOA
- Has HOA: No
Location
- Region: Manahawkin
- Municipality: STAFFORD TWP
Financial & listing details
- Price per square foot: $245/sqft
- Tax assessed value: $459,000
- Annual tax amount: $11,286
- Date on market: 7/5/2024
- Listing agreement: Exclusive Right To Sell
- Listing terms: Cash,Conventional
- Ownership: Fee Simple
Price history
| Date | Event | Price |
|---|---|---|
| 9/13/2024 | Sold | $970,000-15.7%$245/sqft |
Source:  Bright MLS #NJOC2026980 Report a problem Bright MLS #NJOC2026980 Report a problem | ||
| 9/11/2024 | Pending sale | $1,150,000$290/sqft |
Source: Bright MLS #NJOC2026980 Report a problem | ||
| 7/19/2024 | Price change | $1,150,000-11.5%$290/sqft |
Source: Bright MLS #NJOC2026980 Report a problem | ||
| 7/5/2024 | Listed for sale | $1,299,000+271.1%$328/sqft |
Source: Bright MLS #NJOC2026980 Report a problem | ||
| 12/21/2018 | Sold | $350,000-12.3%$88/sqft |
Source:  MoreMLS #21828459 Report a problem MoreMLS #21828459 Report a problem | ||
| 10/29/2018 | Price change | $399,000-11.3%$101/sqft |
Source: Manahawkin Office #4051415 Report a problem | ||
| 10/8/2018 | Price change | $450,000-10%$114/sqft |
Source: Manahawkin Office #4051415 Report a problem | ||
| 7/18/2018 | Listed for sale | $499,900$126/sqft |
Source: BHHS Zack Shore REALTORS #4051415 Report a problem | ||
Public tax history
| Year | Property taxes | Tax assessment |
|---|---|---|
| 2023 | $10,555 +1.4% | $459,000 |
| 2022 | $10,408 | $459,000 |
| 2021 | $10,408 -1.1% | $459,000 |
| 2020 | $10,520 -16.5% | $459,000 -17% |
| 2019 | $12,593 +0.7% | $552,800 |
| 2018 | $12,506 +3.1% | $552,800 +4% |
| 2017 | $12,129 +3.7% | $531,500 |
| 2016 | $11,693 +0.2% | $531,500 |
| 2015 | $11,669 +1.3% | $531,500 +1.5% |
| 2014 | $11,522 +0.3% | $523,900 |
| 2013 | $11,482 +1.1% | $523,900 -14.8% |
| 2012 | $11,359 +2.3% | $615,200 |
| 2011 | $11,107 +3% | $615,200 |
| 2010 | $10,781 +1.7% | $615,200 |
| 2009 | $10,596 +3.2% | $615,200 |
| 2008 | $10,264 | $615,200 |
| 2007 | -- | $615,200 |
| 2006 | $8,684 | $615,200 +82.3% |
| 2004 | -- | $337,400 |
| 2003 | -- | $337,400 |
| 2002 | -- | $337,400 |
| 2001 | -- | $337,400 |
Find assessor info on the county website
Neighborhood: 08050
Nearby homes
- $1,008,0004 bd4 ba3k sqft131 N Lakeshore Dr, Manahawkin, NJ 08050Off Market
- $1,472,7005 bd3 ba6.2k sqft143 N Lakeshore Dr, Manahawkin, NJ 08050Off Market

- $979,6003 bd4 ba2.5k sqft127 N Lakeshore Dr, Manahawkin, NJ 08050Off Market
- $924,7004 bd3 ba2.4k sqft147 N Lakeshore Dr, Manahawkin, NJ 08050Off Market
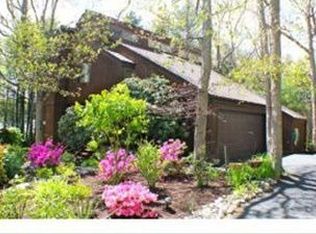
- $567,2003 bd2 ba1.8k sqft193 Atlantis Ave, Manahawkin, NJ 08050Off Market
- $653,8003 bd1 ba1.7k sqft41 E Bay Ave, Manahawkin, NJ 08050Off Market
- $868,8003 bd3 ba1.8k sqft123 N Lakeshore Dr, Manahawkin, NJ 08050Off Market
- $838,6003 bd2 ba2k sqft208 Morris Blvd, Manahawkin, NJ 08050Off Market
Nearby schools
GreatSchools rating
- 6/10McKinley Ave Elementary SchoolGrades: 3-4Distance: 0.9 mi
- 8/10Southern Regional Middle SchoolGrades: 7-8Distance: 0.5 mi
- 5/10Southern Regional High SchoolGrades: 9-12Distance: 0.8 mi
Schools provided by the listing agent
- Middle: Southern Regional M.s.
- High: Southern Regional H.s.
- District: Southern Regional Schools
Source: Bright MLS. This data may not be complete. We recommend contacting the local school district to confirm school assignments for this home.
Get a cash offer in 3 minutes
Find out how much your home could sell for in as little as 3 minutes with a no-obligation cash offer.
Estimated market value
$1,135,200
Get a cash offer in 3 minutes
Find out how much your home could sell for in as little as 3 minutes with a no-obligation cash offer.
Estimated market value
$1,135,200
- New Jersey
- Ocean County
- Manahawkin
- 08050
- 135 N Lakeshore Dr
Nearby cities
Nearby neighborhoods
Nearby zip codes
Other Manahawkin Topics
