Stunning 2-year-old custom waterfront estate in the exclusive Three Harbors Peninsula of Mabank, offering open views from entry to Cedar Creek Lake. Featuring 4 bedrooms, 3 baths, including a luxurious primary suite with spa bath and walk-in closet, plus private ensuite guest room. Chef’s kitchen with Viking appliances, oak coffered ceilings, and pass-through bar window to the outdoor kitchen with Alfresco grill, refrigerator, and trash receptacle. Floor-to-ceiling windows front and back, traditional office with oak coffered ceilings, hand scraped hardwoods throughout, Sonos and Lutron smart home system. Outdoor living includes expansive patio deck, resort-style pool with travertine surround and hot tub, 2-slip Trex boathouse, and professional landscaping with 13-zone sprinkler. 3-car glass-door garage, porte cochère, Generac generator, and 1,000-gallon propane tank complete this exceptional lakefront retreat.
Sold
Price Unknown
135 N Merlin Dr, Mabank, TX 75156
4beds
3,257sqft
Single Family Residence
Built in 2024
10,062 Square Feet Lot
$2,411,600 Zestimate®
$--/sqft
$4,195 Estimated rent
Home value
$2,411,600
$2.05M - $2.85M
$4,195/mo
Zestimate® history
Owner options
List your home for rent
$4,195/mo
Rent Zestimate®
Find your next renter with Zillow Rental Manager. Plus, with online applications, you can quickly screen prospective tenants – for free.
$4,195/mo
Rent Zestimate®
Refinance and save
Refinancing to a lower rate could help reduce your monthly payments and save thousands over the life of the loan.
Explore your selling options
Work with a Zillow partner agent
Leverage their expertise and Zillow's premium Showcase listings to get your home seen by more buyers.
Get startedList with your own agent
Get your home in front of millions of buyers by listing it on Zillow.
Learn how to do itSell it yourself
Take full control of how buyers see your home on Zillow by listing For Sale by Owner (FSBO).
List your homeWhat's special
Private ensuite guest roomOak coffered ceilingsExpansive patio deck
Zillow last checked:
Listing updated:
Listed by:
Kirk Koenig 0456251 469-693-5159,
DHS Realty 972-979-8413
Bought with:
Janeil McCandless
Brazos Realty Partners
Source: NTREIS,MLS#: 21127419
Facts & features
Interior
Bedrooms & bathrooms
- Bedrooms: 4
- Bathrooms: 3
- Full bathrooms: 3
Primary bedroom
- Features: Closet Cabinetry, Ceiling Fan(s), Dual Sinks, Fireplace, Garden Tub/Roman Tub, Sitting Area in Primary, Walk-In Closet(s)
- Level: First
- Dimensions: 15 x 11
Primary bedroom
- Features: Ceiling Fan(s), Dual Sinks, Separate Shower
- Level: First
- Dimensions: 12 x 11
Bedroom
- Features: Ceiling Fan(s)
- Level: First
- Dimensions: 14 x 10
Bedroom
- Level: First
- Dimensions: 12 x 11
Primary bathroom
- Features: Built-in Features, Dual Sinks, Granite Counters, Garden Tub/Roman Tub, Multiple Shower Heads
- Level: First
- Dimensions: 11 x 10
Dining room
- Features: Butler's Pantry
- Level: First
- Dimensions: 13 x 12
Kitchen
- Features: Built-in Features, Butler's Pantry, Kitchen Island, Pantry, Pot Filler, Stone Counters
- Level: First
- Dimensions: 23 x 16
Living room
- Features: Built-in Features, Ceiling Fan(s)
- Level: First
- Dimensions: 25 x 18
Office
- Features: Built-in Features
- Level: First
- Dimensions: 15 x 8
Heating
- Electric, Fireplace(s)
Cooling
- Central Air, Ceiling Fan(s)
Appliances
- Included: Built-In Gas Range, Built-In Refrigerator, Double Oven, Dryer, Dishwasher, Disposal, Gas Oven, Gas Water Heater, Ice Maker, Microwave, Range, Some Commercial Grade, Tankless Water Heater, Vented Exhaust Fan, Washer, Wine Cooler
- Laundry: Electric Dryer Hookup, Laundry in Utility Room, Stacked
Features
- Chandelier, Cathedral Ceiling(s), Decorative/Designer Lighting Fixtures, Granite Counters, Kitchen Island, Multiple Master Suites, Open Floorplan, Pantry, Smart Home, Cable TV, Natural Woodwork, Walk-In Closet(s), Wired for Sound
- Flooring: Hardwood, Tile
- Has basement: No
- Number of fireplaces: 3
- Fireplace features: Bedroom, Decorative, Family Room, Gas Starter, Outside, Raised Hearth, Wood Burning
Interior area
- Total interior livable area: 3,257 sqft
Property
Parking
- Total spaces: 4
- Parking features: Additional Parking, Concrete, Garage Faces Front, Garage, Garage Door Opener, Heated Garage, Lighted, Oversized, Porte-Cochere
- Attached garage spaces: 3
- Carport spaces: 1
- Covered spaces: 4
Features
- Levels: One
- Stories: 1
- Patio & porch: Rear Porch, Deck, Front Porch, Covered
- Exterior features: Built-in Barbecue, Barbecue, Boat Slip, Dock, Lighting, Outdoor Grill, Outdoor Kitchen, Outdoor Living Area, Rain Gutters
- Pool features: Fenced, Heated, In Ground, Pool, Pool Sweep, Pool/Spa Combo, Community
- Fencing: Metal
- On waterfront: Yes
- Waterfront features: Boat Dock/Slip, Boat Ramp/Lift Access, Lake Front
Lot
- Size: 10,062 Square Feet
- Features: Retaining Wall
Details
- Parcel number: 43400000042050
Construction
Type & style
- Home type: SingleFamily
- Architectural style: Ranch,Traditional
- Property subtype: Single Family Residence
Materials
- Rock, Stone
- Foundation: Stone
- Roof: Composition
Condition
- Year built: 2024
Utilities & green energy
- Sewer: Public Sewer
- Water: Public
- Utilities for property: Sewer Available, Water Available, Cable Available
Community & HOA
Community
- Features: Lake, Pool
- Security: Security System, Fire Alarm
- Subdivision: 03 Harbors Dev
HOA
- Has HOA: No
Location
- Region: Mabank
Financial & listing details
- Annual tax amount: $25,289
- Date on market: 12/6/2025
- Cumulative days on market: 37 days
- Listing terms: Cash,Conventional
- Exclusions: 2 smaller metal cabinets in garage.
Price history
| Date | Event | Price |
|---|---|---|
| 2/11/2026 | Sold | -- |
Source: NTREIS #21127419 Report a problem | ||
| 2/5/2026 | Pending sale | $2,690,000$826/sqft |
Source: NTREIS #21127419 Report a problem | ||
| 2/5/2026 | Listing removed | $2,690,000$826/sqft |
Source: NTREIS #21127419 Report a problem | ||
| 1/19/2026 | Pending sale | $2,690,000$826/sqft |
Source: NTREIS #21127419 Report a problem | ||
| 1/13/2026 | Contingent | $2,690,000$826/sqft |
Source: NTREIS #21127419 Report a problem | ||
| 12/6/2025 | Listed for sale | $2,690,000$826/sqft |
Source: NTREIS #21127419 Report a problem | ||
Public tax history
Tax history is unavailable.
Neighborhood: 75156
Nearby homes
- $220,000-- bd-- ba-- sqftN Merlin Dr, Mabank, TX 75156Off Market
- $1,620,800-- bd1 ba3.1k sqftN Merlin Dr, Mabank, TX 75156Off Market
- $1,075,2006 bd5 ba3.8k sqft102 W Merlin Dr, Mabank, TX 75156Off Market
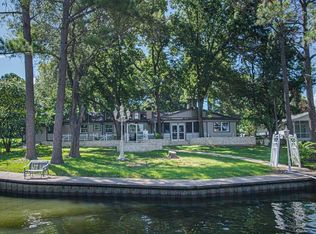
- $371,100-- bd2 ba1k sqft104 Merlin Dr, Mabank, TX 75156Off Market

- $300,5002 bd2 ba918 sqft106 Merlin Dr, Mabank, TX 75156Off Market
- $980,1005 bd4 ba2.7k sqft107 N Merlin Dr, Mabank, TX 75156Off Market
- $770,600-- bd-- ba1.8k sqft133 W Merlin Dr, MABANK, TX --Off Market
- $741,800-- bd5 ba144 sqft139 N Merlin Dr, Mabank, TX 75156Off Market
Nearby schools
GreatSchools rating
- 5/10Southside Elementary SchoolGrades: PK-4Distance: 4.5 mi
- 6/10Mabank Junior High SchoolGrades: 7-8Distance: 6.6 mi
- 6/10Mabank High SchoolGrades: 9-12Distance: 6.8 mi
Schools provided by the listing agent
- Elementary: Southside
- High: Mabank
- District: Mabank ISD
Source: NTREIS. This data may not be complete. We recommend contacting the local school district to confirm school assignments for this home.
Get a cash offer in 3 minutes
Find out how much your home could sell for in as little as 3 minutes with a no-obligation cash offer.
Estimated market value
$2,411,600
Get a cash offer in 3 minutes
Find out how much your home could sell for in as little as 3 minutes with a no-obligation cash offer.
Estimated market value
$2,411,600
- Texas
- Henderson County
- Payne Springs
- 75156
- 135 N Merlin Dr
