Listed at appraised value! Check out this completely updated 4 bedroom/2 bathroom POOL home in an established Longwood neighborhood. Rare find for this price point! Meadows West offers outstanding schools and is centrally located near I-4. Easy commute to Orlando Downtown (20 minutes), access to abundant shopping and dining and entertainment options, Wekiva State Park, an hour away from Space Coast and Daytona Beach and so much more. This well built block home is located on a dead end street and is situated on an oversized home site. Seller has spared no expense on big ticket items such as new roof 2024, new AC system, new energy efficient windows, resurfaced pool, fresh exterior and interior paint, brand new kitchen cabinets and stylish granite counters, stainless steel appliances, high quality laminate flooring throughout, completely updated bathrooms and list goes on. This fantastic residence will check all the marks: desirable split floor plan , open concept kitchen, spacious screened patio, generously sized pool and an oversized back yard! No mandatory HOA! Call for your private tour today!
Sold for $485,000
$485,000
135 N PRESSVIEW AVENUE, LONGWOOD, FL 32750
4beds
1,798sqft
Single Family Residence
Built in 1973
0.29 Acres Lot
$484,300 Zestimate®
$270/sqft
$2,965 Estimated rent
Home value
$484,300
$460,000 - $509,000
$2,965/mo
Zestimate® history
Owner options
List your home for rent
$2,965/mo
Rent Zestimate®
Find your next renter with Zillow Rental Manager. Plus, with online applications, you can quickly screen prospective tenants – for free.
$2,965/mo
Rent Zestimate®
Refinance and save
$3,224/mo
Est. payment
Refinancing to a lower rate could help reduce your monthly payments and save thousands over the life of the loan.
$3,224/mo
Est. payment
Explore your selling options
Work with a Zillow partner agent
Leverage their expertise and Zillow's premium Showcase listings to get your home seen by more buyers.
Get startedList with your own agent
Get your home in front of millions of buyers by listing it on Zillow.
Learn how to do itSell it yourself
Take full control of how buyers see your home on Zillow by listing For Sale by Owner (FSBO).
List your homeWhat's special
Completely updated bathroomsInterior paintNew ac systemDead end streetOversized home siteDesirable split floor planFresh exterior
Zillow last checked:
Listing updated:
Listed by:
Irina Paul, LLC 407-432-0941,
FUTURE HOME REALTY INC 800-921-1330
Bought with:
Kristan Hayden, 3511769
ATRIUM REALTY, LLC
Source: Stellar MLS,MLS#: O6213336 Originating MLS: Orlando Regional
Originating MLS: Orlando Regional
Facts & features
Interior
Bedrooms & bathrooms
- Bedrooms: 4
- Bathrooms: 2
- Full bathrooms: 2
Primary bedroom
- Features: Walk-In Closet(s)
- Level: First
- Dimensions: 13x15
Bedroom 2
- Features: Built-in Closet
- Level: First
- Dimensions: 11x11
Bedroom 3
- Features: Built-in Closet
- Level: First
- Dimensions: 10x12
Bedroom 4
- Features: Built-in Closet
- Level: First
- Dimensions: 11x12
Balcony porch lanai
- Level: First
- Dimensions: 18x20
Family room
- Level: First
- Dimensions: 11x30
Kitchen
- Features: Granite Counters
- Level: First
- Dimensions: 9x13
Living room
- Features: Ceiling Fan(s)
- Level: First
- Dimensions: 15x24
Heating
- Central, Electric
Cooling
- Central Air
Appliances
- Included: Dishwasher, Disposal, Electric Water Heater, Range, Range Hood
- Laundry: In Garage
Features
- Ceiling Fan(s), Kitchen/Family Room Combo, Open Floorplan, Solid Surface Counters, Solid Wood Cabinets, Split Bedroom, Thermostat, Walk-In Closet(s)
- Flooring: Laminate, Tile
- Has fireplace: Yes
Interior area
- Total structure area: 2,447
- Total interior livable area: 1,798 sqft
Property
Parking
- Total spaces: 2
- Parking features: Garage - Attached
- Attached garage spaces: 2
Features
- Levels: One
- Stories: 1
- Exterior features: Lighting
- Has private pool: Yes
- Pool features: In Ground
- Fencing: Wire,Wood
Lot
- Size: 0.29 Acres
- Features: Landscaped, Sidewalk, Street Dead-End
Details
- Parcel number: 3520295040B000370
- Zoning: R-1AA
- Special conditions: None
Construction
Type & style
- Home type: SingleFamily
- Property subtype: Single Family Residence
Materials
- Block
- Foundation: Slab
- Roof: Shingle
Condition
- New construction: No
- Year built: 1973
Utilities & green energy
- Sewer: Public Sewer
- Water: Public
- Utilities for property: Electricity Connected, Public
Community & HOA
Community
- Pet fee: $0 monthly
- Subdivision: MEADOWS WEST THE
HOA
- Has HOA: Yes
- HOA fee: $2 monthly
Location
- Region: Longwood
Financial & listing details
- Price per square foot: $270/sqft
- Tax assessed value: $390,392
- Annual tax amount: $1,496
- Date on market: 6/11/2024
- Cumulative days on market: 27 days
- Listing terms: Cash,Conventional,FHA,VA Loan
- Ownership: Fee Simple
- Total actual rent: 0
- Electric utility on property: Yes
- Road surface type: Paved
Price history
| Date | Event | Price |
|---|---|---|
| 8/16/2024 | Sold | $485,000$270/sqft |
Source:  Stellar MLS #O6213336 Report a problem Stellar MLS #O6213336 Report a problem | ||
| 7/28/2024 | Pending sale | $485,000$270/sqft |
Source: Stellar MLS #O6213336 Report a problem | ||
| 7/18/2024 | Price change | $485,000-1%$270/sqft |
Source: Stellar MLS #O6213336 Report a problem | ||
| 6/29/2024 | Pending sale | $489,900$272/sqft |
Source: Stellar MLS #O6213336 Report a problem | ||
| 6/11/2024 | Listed for sale | $489,900+75%$272/sqft |
Source: Stellar MLS #O6213336 Report a problem | ||
| 4/1/2024 | Sold | $280,000$156/sqft |
Source: Public Record Report a problem | ||
Public tax history
| Year | Property taxes | Tax assessment |
|---|---|---|
| 2025 | $400 -91.5% | $390,392 +9.7% |
| 2024 | $4,700 +309.8% | $355,782 +138.2% |
| 2023 | $1,147 -1.2% | $149,391 +3% |
| 2022 | $1,160 -19% | $145,040 +3% |
| 2021 | $1,433 +1.3% | $140,816 +1.4% |
| 2020 | $1,414 +1.1% | $138,872 +2.3% |
| 2019 | $1,399 | $135,750 +1.9% |
| 2018 | $1,399 +1.8% | $133,219 +2.1% |
| 2017 | $1,374 +1.6% | $130,479 +1.4% |
| 2016 | $1,353 -2.5% | $128,690 +1.4% |
| 2015 | $1,387 | $126,907 +0.8% |
| 2014 | $1,387 +21.4% | $125,900 +1.5% |
| 2013 | $1,142 +9.5% | $124,039 +1.7% |
| 2012 | $1,044 -3% | $121,966 -0.9% |
| 2011 | $1,076 +1.4% | $123,028 +1.5% |
| 2010 | $1,062 -14.9% | $121,210 +2.7% |
| 2009 | $1,248 +3.7% | $118,023 +0.1% |
| 2008 | $1,204 -8.4% | $117,905 +3% |
| 2007 | $1,314 -5.4% | $114,471 +2.5% |
| 2006 | $1,389 +1.6% | $111,679 +3% |
| 2005 | $1,367 +0.8% | $108,426 +3% |
| 2004 | $1,357 +1.1% | $105,268 +1.9% |
| 2003 | $1,342 +1.5% | $103,305 +2.4% |
| 2002 | $1,322 +4.7% | $100,884 +4.6% |
| 2000 | $1,262 | $96,403 |
Find assessor info on the county website
Neighborhood: 32750
Nearby homes
- $373,8003 bd2 ba1.4k sqft133 N Pressview Ave, Longwood, FL 32750Off Market
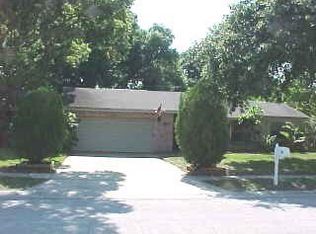
- $460,0004 bd3 ba2.2k sqft173 Tollgate Br, Longwood, FL 32750Sold
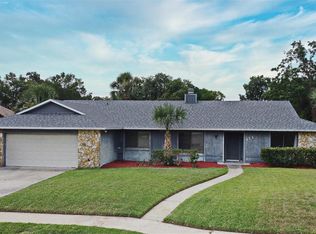
- $403,1003 bd2 ba1.4k sqft104 Clover Ct, Longwood, FL 32750Off Market
- $504,1004 bd2 ba2.2k sqft179 Tollgate Br, Longwood, FL 32750Off Market
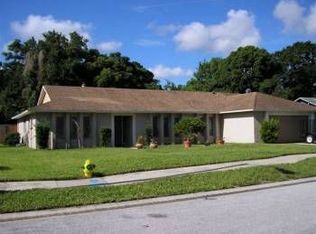
- $393,6003 bd2 ba1.8k sqft102 Clover Ct, Longwood, FL 32750Off Market
- $536,5004 bd2 ba2.4k sqft165 Tollgate Br, Longwood, FL 32750Off Market
- $335,0003 bd2 ba1.4k sqft136 N Pressview Ave, Longwood, FL 32750Sold
- $410,0004 bd2 ba1.7k sqft134 N Pressview Ave, Longwood, FL 32750Sold
Nearby schools
GreatSchools rating
- 6/10Altamonte Elementary SchoolGrades: PK-5Distance: 1.5 mi
- 8/10Rock Lake Middle SchoolGrades: 6-8Distance: 0.4 mi
- 6/10Lyman High SchoolGrades: PK,9-12Distance: 2.2 mi
Schools provided by the listing agent
- Elementary: Altamonte Elementary
- Middle: Rock Lake Middle
- High: Lyman High
Source: Stellar MLS. This data may not be complete. We recommend contacting the local school district to confirm school assignments for this home.
Get a cash offer in 3 minutes
Find out how much your home could sell for in as little as 3 minutes with a no-obligation cash offer.
Estimated market value
$484,300
Get a cash offer in 3 minutes
Find out how much your home could sell for in as little as 3 minutes with a no-obligation cash offer.
Estimated market value
$484,300
- Florida
- Seminole County
- Longwood
- 32750
- 135 N PRESSVIEW AVENUE
Nearby cities
Nearby zip codes
Other Longwood Topics
