Skip main navigation
Sold
  • Listed by: Keller Williams Greater 360 • April Felten
    Bought with: Realogics Sotheby's Int'l Rlty
    $650,000

    135 NW Walker Road, Poulsbo, WA 98370

    4beds
    2,640sqft
    Single Family Residence
    Built in 1946
    4.71 Acres Lot
    $650,500 Zestimate®
    $246/sqft
    $3,846 Estimated rent

    Home value

    $650,500

    $611,000 - $690,000

    $3,846/mo

    Zestimate® history
    Loading
    Loading...

    Owner options

    List your home for rent

    $3,846/mo

    Rent Zestimate®

    Find your next renter with Zillow Rental Manager. Plus, with online applications, you can quickly screen prospective tenants – for free.

    Learn more

    $3,846/mo

    Rent Zestimate®

    Refinance and save

    $3,953/mo

    Est. payment

    Refinancing to a lower rate could help reduce your monthly payments and save thousands over the life of the loan.

    See today's rates

    $3,953/mo

    Est. payment

    Explore your selling options

    Work with a Zillow partner agent

    Leverage their expertise and Zillow's premium Showcase listings to get your home seen by more buyers.

    Get started

    List with your own agent

    Get your home in front of millions of buyers by listing it on Zillow.

    Learn how to do it

    Sell it yourself

    Take full control of how buyers see your home on Zillow by listing For Sale by Owner (FSBO).

    List your home

    What's special

    Open pastureAdditional bonus rooms upstairsPeaceful territorial viewsMature treesYear round creekAccessibility featuresSeasonal creek
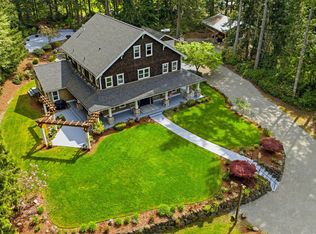
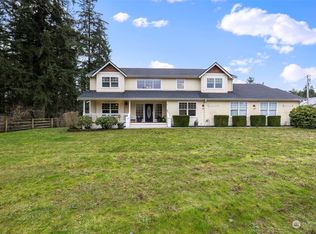
    RARE opportunity in a prime location between Silverdale and Poulsbo! Nearly 5 acres of beautiful Central Kitsap land- bring your vision! Held in the same family since 1955, this special property showcases open pasture, mature trees, year round creek and a seasonal creek, and peaceful territorial views.The charming 2 bedroom, 1 bath farmhouse offers original character, additional bonus rooms upstairs and tons of potential for its next chapter. A 2 bedroom, 2 bath manufactured home with office and accessibility features provides additional living flexibility. Outbuildings include a 2-stall RV carport and 3-car garage with wood stove, ample space for storage, hobbies, or equipment. Private well with excellent water, two septic systems, and room for animals, gardening, or simply enjoying the beautiful setting. Ideally located near Navy bases, ferries, shopping, hospitals and CK schools. Financing options are limited due to property use requirements.

    Zillow last checked:

    Listing updated:

    Listed by:

    April Felten,

    Keller Williams Greater 360

    Bought with:

    Shayne Turgeon, 128453

    Realogics Sotheby's Int'l Rlty

    Source: NWMLS as distributed by MLS GRID,MLS#: 2515704MLS Logo

    Facts & features

    Interior

    Bedrooms & bathrooms
    • Bedrooms: 4
    • Bathrooms: 3
    • Full bathrooms: 3
    • Main level bathrooms: 1
    • Main level bedrooms: 2
    Primary bedroom
    • Level: Main
    Bedroom
    • Level: Main
    Bathroom full
    • Level: Main
    Dining room
    • Level: Main
    Entry hall
    • Level: Main
    Kitchen with eating space
    • Level: Main
    Living room
    • Level: Main
    Rec room
    • Level: Second
    Utility room
    • Level: Main
    Heating
    • Forced Air, See Remarks, Electric, Oil
    Cooling
    • None
    Appliances
    • Included: Refrigerator, Stove(s)/Range(s), Refrigerator(s), Water Heater: Electric, Water Heater Location: Primary closet
    Features
    • Ceiling Fan(s), Dining Room
    • Flooring: Concrete, Vinyl
    • Windows: Dbl Pane/Storm Window
    • Basement: None
    • Has fireplace: No
    Interior area
    • Total structure area: 1,640
    • Total interior livable area: 2,640 sqft

    Property

    Parking
    • Total spaces: 5
    • Parking features: Detached Carport, Driveway, Detached Garage, RV Parking
    • Has garage: Yes
    • Has carport: Yes
    • Covered spaces: 5
    Features
    • Levels: Two
    • Stories: 2
    • Entry location: Main
    • Patio & porch: Ceiling Fan(s), Dbl Pane/Storm Window, Dining Room, Vaulted Ceiling(s), Walk-In Closet(s), Water Heater
    • Has view: Yes
    • View description: Territorial
    • Waterfront features: Creek
    Lot
    • Size: 4.71 Acres
    • Features: Dead End Street, Value In Land, Cable TV, Fenced-Partially, High Speed Internet, Outbuildings, Patio, RV Parking, Shop
    • Topography: Equestrian,Level,Partial Slope
    • Residential vegetation: Fruit Trees, Garden Space, Pasture, Wooded
    Details
    • Additional structures: ADU Beds: 2, ADU Baths: 2
    • Parcel number: 10250140192005
    • Special conditions: Standard

    Construction

    Type & style
    • Home type: SingleFamily
    • Architectural style: 2 Story
    • Property subtype: Single Family Residence
    Materials
    • Wood Siding
    • Foundation: Poured Concrete, Slab
    • Roof: Composition
    Condition
    • Year built: 1946

    Utilities & green energy

    • Electric: Company: PSE
    • Sewer: Septic Tank, Company: Septic
    • Water: Individual Well, Company: Well
    • Utilities for property: Astound

    Community & HOA

    Community
    • Subdivision: Central Valley
    Location
    • Region: Poulsbo

    Financial & listing details

    • Price per square foot: $246/sqft
    • Annual tax amount: $4,578
    • Date on market: 6/19/2026
    • Cumulative days on market: 33 days
    • Listing terms: FHA,Rehab Loan
    • Inclusions: Refrigerator(s), Stove(s)/Range(s)

    Price history

    DateEventPrice
    7/22/2026Sold$650,000-2.8%$246/sqft
    Source: NWMLS as distributed by MLS GRID #2515704 Report a problem
    6/14/2026Pending sale$669,000$253/sqft
    Source: NWMLS as distributed by MLS GRID #2515704 Report a problem
    5/13/2026Listed for sale$669,000$253/sqft
    Source: NWMLS as distributed by MLS GRID #2515704 Report a problem

    Public tax history

    Tax history is unavailable.

    Neighborhood: 98370

    Nearby schools

    GreatSchools rating
    Schools provided by the listing agent
    • Elementary: Brownsville Elem
    • Middle: Fairview Middle
    • High: Olympic High

    Source: NWMLS as distributed by MLS GRID. This data may not be complete. We recommend contacting the local school district to confirm school assignments for this home.

    Get a cash offer in 3 minutes
    Find out how much your home could sell for in as little as 3 minutes with a no-obligation cash offer.
    Estimated market value
    $650,500
    Get a cash offer in 3 minutes
    Find out how much your home could sell for in as little as 3 minutes with a no-obligation cash offer.
    Estimated market value
    $650,500