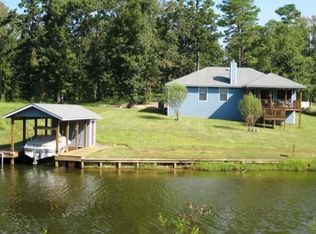
Tucked inside the gated community of The Oaks, this stunning, fully furnished lakeside retreat delivers space, style, and calming water views. The main living area welcomes you with soaring vaulted ceilings, exposed wood beams, rich wood floors, and a wall of windows that flood the home with natural light while framing the lake beyond. A beautiful stone fireplace anchors the room, creating an inviting setting for everyday living and gathering. The open living and kitchen layout flows effortlessly, featuring warm custom cabinetry, granite counters, stainless appliances, a large island, and built in wine storage, all designed for daily use and entertaining. Take the stairs up to your very own private, insulated, media room providing viewing pleasure for friends and family. The primary suite provides a quiet retreat with tall ceilings, a generous layout, and large windows overlooking the trees and water. Additional bedrooms offer comfort and flexibility for guests or family, with each space reflecting thoughtful design and a calm, welcoming feel. Outside, the setting truly shines with a stone fire pit that creates a natural gathering place, a brand new open deck overlooking the water, freshly laid stone walkways and a boathouse that adds convenience for lake days and the jet skis are included! Positioned along a quiet water channel with wide lake views, the property offers privacy and easy access to the lake within the gated entrance. Whether you are seeking a full-time home or a weekend getaway, this property delivers the quiet luxury lifestyle on beautiful Lake Cypress Springs.
Sold
Price Unknown
135 Naus Dr, Winnsboro, TX 75494
3beds
2,000sqft
Single Family Residence
Built in 2006
0.62 Acres Lot
$778,900 Zestimate®
$--/sqft
$2,361 Estimated rent
Home value
$778,900
Estimated sales range
Not available
$2,361/mo
Zestimate® history
Owner options
List your home for rent
$2,361/mo
Rent Zestimate®
Find your next renter with Zillow Rental Manager. Plus, with online applications, you can quickly screen prospective tenants – for free.
$2,361/mo
Rent Zestimate®
Refinance and save
$600/mo
Est. payment
Refinancing to a lower rate could help reduce your monthly payments and save thousands over the life of the loan.
$600/mo
Est. payment
Explore your selling options
Work with a Zillow partner agent
Leverage their expertise and Zillow's premium Showcase listings to get your home seen by more buyers.
Get startedList with your own agent
Get your home in front of millions of buyers by listing it on Zillow.
Learn how to do itSell it yourself
Take full control of how buyers see your home on Zillow by listing For Sale by Owner (FSBO).
List your homeWhat's special
Beautiful stone fireplaceRich wood floorsBuilt in wine storageGranite countersStainless appliancesSoaring vaulted ceilingsCalming water views
Zillow last checked:
Listing updated:
Listed by:
LeeAnn Sears 903-466-1599,
Sears Realty Group,
Kaylee Boone
Bought with:
Kareen Linthicum, TREC# 0637793
Source: GTARMLS,MLS#: 26000107
Facts & features
Interior
Bedrooms & bathrooms
- Bedrooms: 3
- Bathrooms: 3
- Full bathrooms: 2
- 1/2 bathrooms: 1
Rooms
- Room types: 2 Living Areas
Primary bedroom
- Features: Master Bedroom Split
- Level: Main
Bedroom
- Features: Walk-In Closet(s)
Bathroom
- Features: Shower and Tub
Dining room
- Features: Separate Formal Dining
Heating
- Central/Electric
Cooling
- Central Electric, Window Unit(s), Other/See Remarks, Ceiling Fan(s)
Appliances
- Included: Range/Oven-Electric, Dishwasher, Disposal, Microwave, Refrigerator, Electric Oven, Electric Cooktop, Other Water Heater (See Remarks)
Features
- Ceiling Fan(s), Vaulted Ceiling(s), Kitchen Island
- Flooring: Wood
- Windows: Blinds
- Has fireplace: Yes
- Fireplace features: Other/See Remarks, Master Bedroom
Interior area
- Total structure area: 2,000
- Total interior livable area: 2,000 sqft
Property
Parking
- Total spaces: 1
- Parking features: Door w/Opener w/Controls, Garage Faces Front
- Garage spaces: 1
- Has uncovered spaces: Yes
Features
- Levels: Two
- Stories: 2
- Patio & porch: Patio Open, Deck Open
- Exterior features: Sprinkler System, Gutter(s), Other/See Remarks, Lighting
- Pool features: None
- Fencing: None
- On waterfront: Yes
- Waterfront features: Waterfront, Water/Lakefront
- Body of water: Cypress Springs
Lot
- Size: 0.62 Acres
- Features: Wooded, Subdivision Lot
Details
- Additional structures: Boat House
- Parcel number: 025200000000026000000
- Special conditions: Homeowner's Assn Dues,As-Is Condition @ Closing
Construction
Type & style
- Home type: SingleFamily
- Architectural style: Other/See Remarks
- Property subtype: Single Family Residence
Materials
- Wood Frame
- Foundation: Other/See Remarks
- Roof: Other/See Remarks
Condition
- Year built: 2006
Utilities & green energy
- Sewer: Aerobic Septic
- Water: Public, Company: Cssud
- Utilities for property: Underground Utilities, Cable Connected
Green energy
- Energy efficient items: Other/See Remarks
Community & HOA
Community
- Features: Fishing, Gated
- Subdivision: THE OAKS
HOA
- Has HOA: Yes
- HOA fee: $600 annually
Location
- Region: Winnsboro
Financial & listing details
- Tax assessed value: $624,510
- Date on market: 1/3/2026
- Listing terms: Conventional,FHA,VA Loan,Cash
Price history
| Date | Event | Price |
|---|---|---|
| 2/26/2026 | Sold | -- |
Source:  GTARMLS #26000107 Report a problem GTARMLS #26000107 Report a problem | ||
| 2/3/2026 | Pending sale | $850,000$425/sqft |
Source: GTARMLS #26000107 Report a problem | ||
| 1/16/2026 | Listed for sale | $850,000$425/sqft |
Source: GTARMLS #26000107 Report a problem | ||
| 1/7/2026 | Pending sale | $850,000$425/sqft |
Source: GTARMLS #26000107 Report a problem | ||
| 1/3/2026 | Listed for sale | $850,000+158.4%$425/sqft |
Source: GTARMLS #26000107 Report a problem | ||
| 2/3/2017 | Sold | -- |
Source: GTARMLS #10074682 Report a problem | ||
| 1/18/2016 | Price change | $329,000-5.7%$165/sqft |
Source: CENTURY 21 Butler Real Estate Services #10074682 Report a problem | ||
| 10/21/2014 | Price change | $349,000-10%$175/sqft |
Source: CENTURY 21 Butler Real Estate Services #10038345 Report a problem | ||
| 3/22/2014 | Price change | $387,700-7.6%$194/sqft |
Source: CENTURY 21 Butler Real Estate Services #10038345 Report a problem | ||
| 10/29/2013 | Listed for sale | $419,500$210/sqft |
Source: CENTURY 21 Butler Real Estate Services #10038345 Report a problem | ||
Public tax history
| Year | Property taxes | Tax assessment |
|---|---|---|
| 2025 | -- | $624,510 +9.6% |
| 2024 | $7,806 +14.5% | $569,710 +20% |
| 2023 | $6,818 | $474,760 +15.2% |
| 2022 | -- | $412,160 +18.9% |
| 2021 | -- | $346,700 +6.5% |
| 2020 | -- | $325,620 +5.9% |
| 2019 | -- | $307,590 +3.8% |
| 2018 | -- | $296,190 |
| 2017 | -- | $296,190 -14% |
| 2015 | -- | $344,440 |
| 2014 | -- | $344,440 |
| 2013 | -- | -- |
| 2012 | -- | -- |
| 2011 | -- | -- |
| 2010 | -- | -- |
| 2009 | -- | -- |
| 2008 | -- | -- |
| 2007 | -- | -- |
Find assessor info on the county website
Neighborhood: 75494
Nearby homes
- $474,7004 bd2 ba1.6k sqft145 Naus Dr, Winnsboro, TX 75494Off Market
- $491,500-- bd-- ba1.5k sqft89 Naus Dr, Winnsboro, TX 75494Off Market
- $818,4003 bd2 ba1.8k sqft125 Naus Dr, Winnsboro, TX 75494Off Market

- $435,0001.242 Acres0 Naus Dr, Winnsboro, TX 75494Lot/Land

- $1,727,4005 bd5 ba4k sqft658 Naus Dr, Winnsboro, TX 75494Off Market
- $1,564,4005 bd4 ba3.3k sqft600 Naus Dr, Winnsboro, TX 75494Off Market
- $--1.936 AcresLOT Sixteen R Pass, Winnsboro, TX 75494Off Market
- $661,800-- bd-- ba2.2k sqft97 Naus Dr, Winnsboro, TX 75494Off Market
Nearby schools
GreatSchools rating
- 8/10Mount Vernon Elementary SchoolGrades: PK-4Distance: 8.7 mi
- 7/10Mt Vernon Junior High SchoolGrades: 5-8Distance: 8.9 mi
- 5/10Mt Vernon High SchoolGrades: 9-12Distance: 8.8 mi
Schools provided by the listing agent
- Elementary: Mt Vernon
- Middle: Mt Vernon
- High: Mt Vernon
Source: GTARMLS. This data may not be complete. We recommend contacting the local school district to confirm school assignments for this home.
Sell for more on Zillow
Get a Zillow Showcase℠ listing at no additional cost and you could sell for .
$778,900
2% more
+$15,578
With Zillow Showcase(estimated)
$794,478
- Texas
- Franklin County
- Scroggins
- 75494
- 135 Naus Dr
Nearby cities
Nearby zip codes
Other Scroggins Topics
