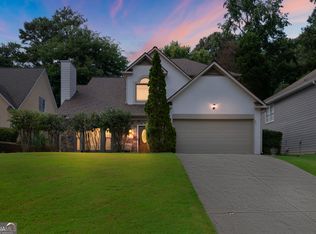
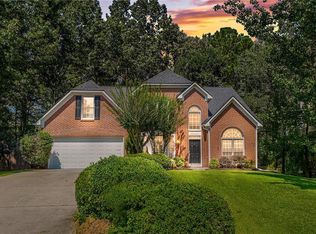
BRING ALL OFFERS! GREAT opportunity for someone to fix and flip OR steal a one-of-a-kind property in the Roswell area. Located in sought-after Roswell just moments from the Chattahoochee River, this spacious home offers the perfect blend of comfort, functionality, and outdoor living. Enjoy easy access to nearby parks, scenic trails, and top-rated schools, all while tucked into a desirable setting. Inside, inviting living spaces feature a cozy fireplace and a seamless flow ideal for both everyday living and entertaining. The open kitchen is equipped with updated appliances, a tiled backsplash, and connects to the family room. A large dining room provides ample space for gatherings, while the bright sunroom offers stunning views of the backyard oasis. The main-level primary suite is a retreat, complete with a second gas fireplace, a spacious bathroom featuring a tiled shower, jetted tub, and walk-in closet. The highlight is the backyard—designed for year-round enjoyment—with a saltwater pool, garden, fire pit, and expansive deck space. Additional highlights include a two-car garage outfitted with built-in cabinets, a refrigerator, and a workbench. While the home could benefit from a little cosmetic updating and TLC, it presents an outstanding opportunity for buyers to add their personal touch and build equity in a highly desirable Roswell location.
Closed
Zillow last checked:
Listing updated:
Bought with:
Sabrina Biondo, 445901
Horizon Realty and Management
Source: FMLS GA,MLS#: 7800417
Price history
| Date | Event | Price |
|---|---|---|
| 9/25/2026 | Sold | $665,000-5%$129/sqft |
Source:  FMLS GA #7800417 Report a problem FMLS GA #7800417 Report a problem | ||
| 9/4/2026 | Pending sale | $699,900$136/sqft |
Source: FMLS GA #7800417 Report a problem | ||
| 8/24/2026 | Price change | $699,900-3.5%$136/sqft |
Source: FMLS GA #7800417 Report a problem | ||
| 8/17/2026 | Price change | $725,000-2%$140/sqft |
Source: FMLS GA #7800417 Report a problem | ||
| 7/30/2026 | Price change | $739,900-2.4%$143/sqft |
Source: FMLS GA #7800417 Report a problem | ||
| 7/27/2026 | Price change | $757,900-1.6%$147/sqft |
Source:  GAMLS #10803079 Report a problem GAMLS #10803079 Report a problem | ||
| 7/21/2026 | Price change | $769,900-1.3%$149/sqft |
Source: FMLS GA #7800417 Report a problem | ||
| 7/15/2026 | Price change | $779,900-1.3%$151/sqft |
Source: GAMLS #10803079 Report a problem | ||
| 7/10/2026 | Price change | $789,900-1.3%$153/sqft |
Source: FMLS GA #7800417 Report a problem | ||
| 7/1/2026 | Price change | $799,900-2.4%$155/sqft |
Source: GAMLS #10755142 Report a problem | ||
| 6/26/2026 | Price change | $819,5000%$159/sqft |
Source: FMLS GA #7747866 Report a problem | ||
| 6/17/2026 | Price change | $819,900-0.6%$159/sqft |
Source: GAMLS #10755142 Report a problem | ||
| 5/26/2026 | Price change | $825,000-1.8%$160/sqft |
Source: GAMLS #10755142 Report a problem | ||
| 5/20/2026 | Price change | $839,900-1.2%$163/sqft |
Source: GAMLS #10755142 Report a problem | ||
| 5/1/2026 | Price change | $849,900-2.2%$165/sqft |
Source: FMLS GA #7747866 Report a problem | ||
| 4/26/2026 | Price change | $869,012-2.3%$168/sqft |
Source: Owner Report a problem | ||
| 3/17/2026 | Price change | $889,847-1.1%$172/sqft |
Source: Owner Report a problem | ||
| 2/28/2026 | Price change | $899,847-1.1%$174/sqft |
Source: Owner Report a problem | ||
| 2/24/2026 | Price change | $909,847-1.1%$176/sqft |
Source: Owner Report a problem | ||
| 2/20/2026 | Price change | $919,847-1.1%$178/sqft |
Source: Owner Report a problem | ||
| 2/10/2026 | Price change | $929,847-1.1%$180/sqft |
Source: Owner Report a problem | ||
| 1/29/2026 | Price change | $939,847-1.1%$182/sqft |
Source: Owner Report a problem | ||
| 1/15/2026 | Price change | $949,847-1%$184/sqft |
Source: Owner Report a problem | ||
| 1/4/2026 | Price change | $959,847-1%$186/sqft |
Source: Owner Report a problem | ||
| 12/29/2025 | Price change | $969,847-1%$188/sqft |
Source: Owner Report a problem | ||
| 12/23/2025 | Listed for sale | $979,847+127.9%$190/sqft |
Source: Owner Report a problem | ||
| 4/17/2018 | Sold | $430,000+19.4%$83/sqft |
Source: Public Record Report a problem | ||
| 9/7/2011 | Sold | $360,000+50.6%$70/sqft |
Source: Public Record Report a problem | ||
| 2/22/1999 | Sold | $239,000+16.6%$46/sqft |
Source: Public Record Report a problem | ||
| 6/11/1993 | Sold | $205,000$40/sqft |
Source: Public Record Report a problem | ||
Get a cash offer in 3 minutes
Find out how much your home could sell for in as little as 3 minutes with a no-obligation cash offer.
Estimated market value
$664,100
