Nothing to do but move in to this meticulously maintained 2 bed, 1.5 bath Townhouse with beautiful hardwood floors throughout. Cooking is a breeze in the kitchen with plenty of cabinets and counter space with granite counters, timeless tile backsplash and a gas range. The open concept living room and dining room are bright and airy and feature a gas Hearthstone stove to keep your home nice and warm during the cold winter months. A slider leads out to the back deck perfect for grilling and relaxing with nothing but a level yard and nature. The upper level features a spacious master suite with large walk-in closet and a second generous sized bedroom. The basement is an open canvas to easily finish into additional living space or keep as excellent storage space. Central air and natural gas forced hot air allow for cozy living, all while conveniently located to shops, restaurants, parks, center of town and highway access.
Sold for $310,000
$310,000
135 New Britain Avenue #4, Plainville, CT 06062
2beds
1,240sqft
Condominium, Townhouse
Built in 2003
-- sqft lot
$327,700 Zestimate®
$250/sqft
$2,276 Estimated rent
Home value
$327,700
$298,000 - $360,000
$2,276/mo
Zestimate® history
Owner options
List your home for rent
$2,276/mo
Rent Zestimate®
Find your next renter with Zillow Rental Manager. Plus, with online applications, you can quickly screen prospective tenants – for free.
$2,276/mo
Rent Zestimate®
Refinance and save
$2,524/mo
Est. payment
Refinancing to a lower rate could help reduce your monthly payments and save thousands over the life of the loan.
$2,524/mo
Est. payment
Explore your selling options
Work with a Zillow partner agent
Leverage their expertise and Zillow's premium Showcase listings to get your home seen by more buyers.
Get startedList with your own agent
Get your home in front of millions of buyers by listing it on Zillow.
Learn how to do itSell it yourself
Take full control of how buyers see your home on Zillow by listing For Sale by Owner (FSBO).
List your homeWhat's special
Central airBack deckSpacious master suiteLevel yardBeautiful hardwood floorsGas hearthstone stoveLarge walk-in closet
Zillow last checked:
Listing updated:
Listed by:
Jeffrey M. Petersen 860-670-0548,
Century 21 AllPoints Realty 860-621-8378
Bought with:
Jacob Essig, RES.0824441
William Pitt Sotheby's Int'l
Source: Smart MLS,MLS#: 24111975
Facts & features
Interior
Bedrooms & bathrooms
- Bedrooms: 2
- Bathrooms: 2
- Full bathrooms: 1
- 1/2 bathrooms: 1
Primary bedroom
- Level: Upper
Bedroom
- Level: Upper
Dining room
- Level: Main
Living room
- Level: Main
Heating
- Forced Air, Natural Gas
Cooling
- Central Air
Appliances
- Included: Gas Range, Microwave, Refrigerator, Dishwasher, Disposal, Washer, Dryer
Features
- Basement: Full,Hatchway Access
- Attic: Access Via Hatch
- Number of fireplaces: 1
Interior area
- Total structure area: 1,240
- Total interior livable area: 1,240 sqft
- Finished area above ground: 1,240
Property
Parking
- Total spaces: 1
- Parking features: Attached
- Attached garage spaces: 1
Features
- Stories: 2
Lot
- Features: Level
Details
- Parcel number: 2456421
- Zoning: R-12
Construction
Type & style
- Home type: Condo
- Architectural style: Townhouse
- Property subtype: Condominium, Townhouse
Materials
- Vinyl Siding
Condition
- New construction: No
- Year built: 2003
Utilities & green energy
- Sewer: Public Sewer
- Water: Public
Community & HOA
HOA
- Has HOA: Yes
- Amenities included: Management
- Services included: Maintenance Grounds, Snow Removal
- HOA fee: $270 monthly
Location
- Region: Plainville
Financial & listing details
- Price per square foot: $250/sqft
- Tax assessed value: $143,430
- Annual tax amount: $4,928
- Date on market: 7/17/2025
Price history
| Date | Event | Price |
|---|---|---|
| 9/15/2025 | Sold | $310,000$250/sqft |
Source:  Smart MLS #24111975 Report a problem Smart MLS #24111975 Report a problem | ||
| 7/22/2025 | Pending sale | $310,000$250/sqft |
Source: Smart MLS #24111975 Report a problem | ||
| 7/17/2025 | Listed for sale | $310,000+87.9%$250/sqft |
Source: Smart MLS #24111975 Report a problem | ||
| 10/31/2003 | Sold | $165,000$133/sqft |
Source: Smart MLS #G323788 Report a problem | ||
Public tax history
| Year | Property taxes | Tax assessment |
|---|---|---|
| 2025 | $4,928 +5.8% | $143,430 |
| 2024 | $4,656 +3.3% | $143,430 |
| 2023 | $4,507 +2.5% | $143,430 |
| 2022 | $4,395 +6.6% | $143,430 +20.2% |
| 2021 | $4,122 -0.2% | $119,280 |
| 2020 | $4,129 | $119,280 |
| 2019 | $4,129 +2.3% | $119,280 |
| 2018 | $4,036 +3.5% | $119,280 |
| 2017 | $3,898 -6% | $119,280 -7.9% |
| 2016 | $4,145 +0.5% | $129,570 |
| 2015 | $4,124 -7.6% | $129,570 -8.9% |
| 2014 | $4,463 +9.8% | $142,240 +9.8% |
| 2013 | $4,066 -7.5% | $129,570 -8.9% |
| 2012 | $4,394 +6.6% | $142,240 |
| 2011 | $4,122 +3.5% | $142,240 |
| 2010 | $3,984 +6.4% | $142,240 |
| 2009 | $3,745 +0.3% | $142,240 |
| 2008 | $3,732 +2.9% | $142,240 |
| 2007 | $3,627 | $142,240 |
Find assessor info on the county website
Neighborhood: 06062
Nearby homes
- $327,0002 bd2 ba1.2k sqft135 New Britain Ave UNIT 24, Plainville, CT 06062Sold

- $310,0002 bd2 ba1.2k sqft135 New Britain Ave UNIT 10, Plainville, CT 06062Sold
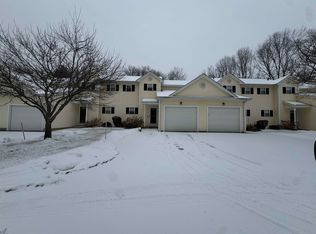
- $335,0002 bd2 ba1.4k sqft135 New Britain Ave UNIT 5, Plainville, CT 06062Sold
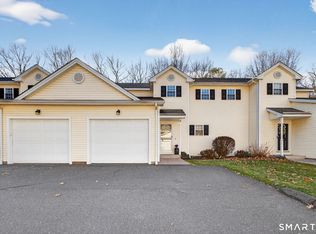
- $324,9002 bd2 ba1.2k sqft135 New Britain Ave UNIT 8, Plainville, CT 06062Off Market
- $435,3003 bd3 ba2.1k sqft135 New Britain Ave UNIT 6, Plainville, CT 06062Off Market
- $330,6002 bd1 ba1.2k sqft135 New Britain Ave UNIT 12, Plainville, CT 06062Off Market
- $311,9002 bd2 ba1k sqft135 New Britain Ave UNIT 9, Plainville, CT 06062Off Market
- $421,1003 bd2 ba1.8k sqft135 New Britain Ave UNIT 14, Plainville, CT 06062Off Market
Nearby schools
GreatSchools rating
- 5/10Frank T. Wheeler SchoolGrades: PK-5Distance: 0.5 mi
- 7/10Middle School Of PlainvilleGrades: 6-8Distance: 1.9 mi
- 6/10Plainville High SchoolGrades: 9-12Distance: 0.9 mi


Get pre-qualified for a loan
At Zillow Home Loans, we can pre-qualify you in as little as 5 minutes with no impact to your credit score.An equal housing lender. NMLS #10287.
Sell for more on Zillow
Get a Zillow Showcase℠ listing at no additional cost and you could sell for .
$327,700
2% more
+$6,554
With Zillow Showcase(estimated)
$334,254
- Connecticut
- Hartford County
- Plainville
- 06062
- 135 New Britain Avenue Unit 4
Nearby cities
Nearby zip codes
Other Plainville Topics
