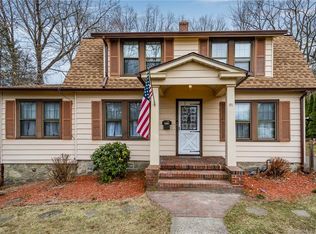
Cape-style home offering 4 bedrooms and updated bathrooms. A versatile floor plan with multiple living spaces. An enclosed porch provides a welcoming entry into the home, the main level features an updated kitchen, formal dining room, living room, separate family room, primary bedroom, full bathroom, and an additional room with direct access to the rear deck-ideal for a home office, guest room, or potential fifth bedroom. The upper level offers three additional bedrooms and full bathroom. Full unfinished basement provides ample storage and includes a heating oil tank, furnace, gas-fired hot water heater, water pressure tank, and sump pump. Outdoor amenities include a rear deck with seating area overlooking the backyard, a stream runs along the rear of the property, creating a peaceful setting. Additional features include a private driveway and detached two-car garage. Conveniently designed with flexible living spaces and room to accommodate a variety of needs, this home offers both functionality and opportunity for its next owner.
For sale
$349,900
135 New Harwinton Road, Torrington, CT 06790
4beds
1,906sqft
Single Family Residence
Built in 1930
0.51 Acres Lot
$345,700 Zestimate®
$184/sqft
$-- HOA
What's special
Detached two-car garagePrivate drivewaySeparate family roomPrimary bedroomFormal dining roomUpdated bathroomsFlexible living spaces
- 2 days
- 531
- 24
Likely to sell faster than
Zillow last checked:
Listing updated:
Listed by:
Rosalia Casorla (203)802-7957,
Premier Re Group LLC 860-335-0681
Source: Smart MLS,MLS#: 24208467
Facts & features
Interior
Bedrooms & bathrooms
- Bedrooms: 4
- Bathrooms: 2
- Full bathrooms: 1
- 1/2 bathrooms: 1
Primary bedroom
- Level: Main
Bedroom
- Level: Upper
Bedroom
- Level: Upper
Bedroom
- Level: Upper
Dining room
- Level: Main
Living room
- Level: Main
Heating
- Forced Air, Oil
Cooling
- None
Appliances
- Included: Electric Cooktop, Range Hood, Refrigerator, Gas Water Heater, Water Heater
Features
- Basement: Full,Unfinished,Hatchway Access,Interior Entry
- Attic: None
- Has fireplace: No
Interior area
- Total structure area: 1,906
- Total interior livable area: 1,906 sqft
- Finished area above ground: 1,906
Property
Parking
- Total spaces: 2
- Parking features: Detached, Driveway, Private
- Garage spaces: 2
- Has uncovered spaces: Yes
Lot
- Size: 0.51 Acres
- Features: Level
Details
- Parcel number: 883217
- Zoning: R10S
Construction
Type & style
- Home type: SingleFamily
- Architectural style: Cape Cod
- Property subtype: Single Family Residence
Materials
- Vinyl Siding
- Foundation: Stone
- Roof: Metal
Condition
- New construction: No
- Year built: 1930
Utilities & green energy
- Sewer: Public Sewer
- Water: Well
Community & HOA
HOA
- Has HOA: No
Location
- Region: Torrington
Financial & listing details
- Price per square foot: $184/sqft
- Tax assessed value: $198,100
- Annual tax amount: $6,628
- Date on market: 9/20/2026
Estimated market value
$345,700
$328,000 - $363,000
$2,866/mo
Price history
| Date | Event | Price |
|---|---|---|
| 9/20/2026 | Listed for sale | $349,900$184/sqft |
Source:  Smart MLS #24208467 Report a problem Smart MLS #24208467 Report a problem | ||
| 9/16/2026 | Listing removed | $349,900$184/sqft |
Source: Smart MLS #24196944 Report a problem | ||
| 8/6/2026 | Listed for sale | $349,900$184/sqft |
Source: Smart MLS #24196944 Report a problem | ||
Public tax history
| Year | Property taxes | Tax assessment |
|---|---|---|
| 2025 | $7,617 +69.6% | $198,100 +111.7% |
| 2024 | $4,490 +0% | $93,590 |
| 2023 | $4,489 +1.7% | $93,590 |
| 2022 | $4,412 +2.1% | $93,590 |
| 2021 | $4,321 | $93,590 |
| 2020 | $4,321 -7.6% | $93,590 -7.6% |
| 2019 | $4,676 | $101,270 |
| 2018 | $4,676 +0.9% | $101,270 |
| 2017 | $4,633 | $101,270 |
| 2016 | $4,633 | $101,270 |
| 2015 | $4,633 | $101,270 |
Find assessor info on the county website
Monthly payment
Est. payment
Payment breakdown
Explore the cost of this home by adjusting the details. Changes won't be saved.Climate risks
Neighborhood: 06790
- $270,3003 bd1 ba1.5k sqft133 New Harwinton Rd, Torrington, CT 06790Off Market
- $262,7003 bd1 ba1.2k sqft127 New Harwinton Rd, Torrington, CT 06790Off Market
- $313,5003 bd1 ba1.1k sqft149 New Harwinton Rd, Torrington, CT 06790Off Market
- $265,0004 bd2 ba1.7k sqft121 New Harwinton Rd, Torrington, CT 06790Sold
Similar homes
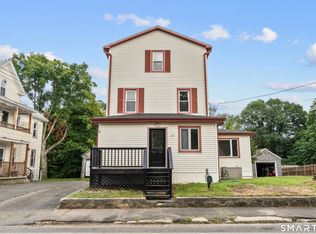
- $325,0003 bd2 ba1.8k sqft172 Red Mountain Avenue, Torrington, CT 06790For Sale
 MLS ID #24204825, Pedro Echevarria, KW Legacy Partners. Smart MLS
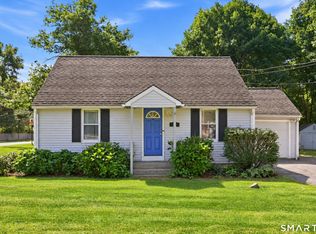
 - $285,0004 bd1 ba1k sqft426 Winthrop Street, Torrington, CT 06790For Sale
 MLS ID #24206278, Linda Ganem, Borla & Associates Real Estate. Smart MLS
 - $367,0003 bd2 ba1.5k sqft194 Harvard Drive, Torrington, CT 06790For Sale
 MLS ID #24201797, Michelle Grant, Coldwell Banker Premier Real Estate. Smart MLS
 - $339,9002 bd1 ba1.4k sqft170 Dawes Avenue, Torrington, CT 06790For Sale
 MLS ID #24202128, Derek J. Savoy, Coldwell Banker Realty. Smart MLS
 - $419,9003 bd2 ba1.1k sqft26 Weaver Street, Torrington, CT 06790For SaleMLS ID #24204286, Michael D. Long, Roundtree Realty LLC. Smart MLS
- $399,0003 bd2 ba1.4k sqft256 Fairlawn Drive, Torrington, CT 06790For SaleMLS ID #24197976, John Herman, The Buyer's Representative LLC. Smart MLS
- $379,0003 bd1 ba1.1k sqft168 County Road, Torrington, CT 06790For SaleMLS ID #24196825, Kyle Neumann, Houlihan Lawrence. Smart MLS
- $399,9993 bd2 ba2k sqft134 Hassig Road, Torrington, CT 06790For SaleMLS ID #24197797, Julie Fedorovich, Dave Jones Realty, LLC. Smart MLS
- $339,9003 bd2 ba1.1k sqft63 Birney Brook Road, Torrington, CT 06790For SaleMLS ID #24198275, Michele Isenberg, Coldwell Banker Realty. Smart MLS
- $384,5003 bd1 ba1.3k sqft112 Greenfield Drive, Torrington, CT 06790For SaleMLS ID #24185134, Fernando Barreiro, Lamacchia Realty. Smart MLS
- $384,9007 bd2 ba2.4k sqft57 Workman Avenue, Torrington, CT 06790For SaleMLS ID #24173326, Lauren Iraeta, KW Legacy Partners. Smart MLS
- $369,0004 bd2 ba1.4k sqft408 Main Street, New Hartford, CT 06057For SaleMLS ID #24191877, Melanie O'donnell, Berkshire Hathaway NE Prop.. Smart MLS
- $440,0004 bd3 ba2.4k sqft37 Stoneridge Drive, Torrington, CT 06790For SaleMLS ID #24195657, Courtney Yurgalevicz, Litchfield County Real Estate. Smart MLS
- $399,0003 bd2 ba1.3k sqft24 Zappula Drive, Torrington, CT 06790For SaleMLS ID #24190082, Heidi Picard-Ramsay, Berkshire Hathaway NE Prop.. Smart MLS
- $299,9002 bd1 ba1.6k sqft115 Beechwood Avenue, Torrington, CT 06790For SaleMLS ID #24201279, Osvaldo S. Santos Jr, Keller Williams Realty. Smart MLS
- $315,0002 bd1 ba1.1k sqft67 East Litchfield Road South, Litchfield, CT 06759For SaleMLS ID #24189928, Mustafa Muaremi, Coldwell Banker Realty. Smart MLS
- $399,9003 bd3 ba2k sqft10 Quail Run, Bloomfield, CT 06002For SaleMLS ID #24208835, Anthony La Penna, Exceptional Real Estate LLC. Smart MLS
- $275,0002 bd2 ba1.2k sqft11 Cottage Road, Harwinton, CT 06791For SaleMLS ID #24203815, Matthew J. Egan, Regency Real Estate, LLC. Smart MLS
- $309,9004 bd2 ba1.1k sqft34 Corona Drive, Waterbury, CT 06708For SaleMLS ID #24208722, Lynn LaForme, Regency Real Estate, LLC. Smart MLS
- $347,5003 bd2 ba1.8k sqft29 Revere Street, Waterbury, CT 06708For SaleMLS ID #24206913, Brendan Puskar, William Raveis Real Estate. Smart MLS
