New price on this move-in ready 204 build! Welcome to 135 New Providence Drive in Ruther Glen, VA. This beautifully maintained home offers the perfect blend of comfort, functionality, and convenience. Nestled in a quiet neighborhood just minutes from I-95, this property makes commuting to Fredericksburg or Richmond a breeze while still providing the peace of rural living. Step inside to find a bright and inviting layout with spacious living areas, perfect for gatherings or quiet nights at home. The kitchen features stainless steel appliances, tons of counter and cabinet space, flowing seamlessly into the dining area and family room. On this level,you will find the generously sized primary with en-suite as well as 2 secondary that share a hall bathroom. The lower level has an additional bedroom and a flex room that would be perfect for crafting or home office space. The lower level has the laundry/utility room as well as access to the 2 car garage with a spacious storage area. Outside, enjoy a large backyard ideal for entertaining, gardening, or simply soaking in the outdoors. Whether it’s a weekend barbecue, a morning coffee on the new TREX deck, or playtime in the yard you can have it all. Don't miss Lake Caroline’s offerings: a gated entrance, clubhouse, community pool, tennis courts, playgrounds, beach access, boat ramp, picnic areas, and scenic lake privileges.
Sold for $405,000
Zillow last checked:
Listing updated:
Bought with:
NON MEMBER, 0225194075
Non Subscribing Office
Source: Bright MLS,MLS#: VACV2008778
Price history
| Date | Event | Price |
|---|---|---|
| 11/25/2025 | Sold | $405,000$170/sqft |
Source:  Bright MLS #VACV2008778 Report a problem Bright MLS #VACV2008778 Report a problem | ||
| 10/24/2025 | Contingent | $405,000$170/sqft |
Source: Bright MLS #VACV2008778 Report a problem | ||
| 10/18/2025 | Price change | $405,000-1.2%$170/sqft |
Source: Bright MLS #VACV2008778 Report a problem | ||
| 9/6/2025 | Listed for sale | $410,000+5.2%$172/sqft |
Source: Bright MLS #VACV2008778 Report a problem | ||
| 2/16/2024 | Sold | $389,900$164/sqft |
Source: Bright MLS #VACV2005154 Report a problem | ||
| 1/4/2024 | Contingent | $389,900$164/sqft |
Source: Bright MLS #VACV2005154 Report a problem | ||
| 12/15/2023 | Price change | $389,900-1.3%$164/sqft |
Source: Bright MLS #VACV2005154 Report a problem | ||
| 10/6/2023 | Listed for sale | $394,900+1655.1%$166/sqft |
Source: Bright MLS #VACV2004850 Report a problem | ||
| 10/19/2022 | Sold | $22,500$9/sqft |
Source: Public Record Report a problem | ||
Nearby homes
- $294,9002 bd2 ba1.1k sqft133 New Providence Dr, Ruther Glen, VA 22546For Sale

- $291,4003 bd2 ba1k sqft137 New Providence Dr, Ruther Glen, VA 22546Off Market
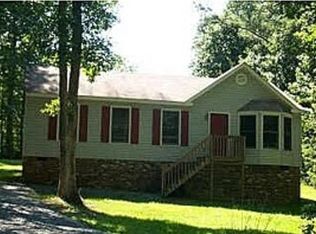
- $330,5003 bd2 ba1.4k sqft131 New Providence Dr, Ruther Glen, VA 22546Off Market
- $302,3003 bd2 ba1.1k sqft272 American Dr, Ruther Glen, VA 22546Off Market
Get a cash offer in 3 minutes
Find out how much your home could sell for in as little as 3 minutes with a no-obligation cash offer.
Estimated market value
$406,900
