Skip main navigation
Closed
  • $2,215,000

    135 Newcastle Ct, Roswell, GA 30076

    5beds
    5,170sqft
    Single Family Residence, Residential
    Built in 2007
    0.69 Acres Lot
    $2,193,700 Zestimate®
    $428/sqft
    $6,150 Estimated rent

    Home value

    $2,193,700

    $2.00M - $2.41M

    $6,150/mo

    Zestimate® history
    Loading
    Loading...

    Owner options

    List your home for rent

    $6,150/mo

    Rent Zestimate®

    Find your next renter with Zillow Rental Manager. Plus, with online applications, you can quickly screen prospective tenants – for free.

    Learn more

    $6,150/mo

    Rent Zestimate®

    Refinance and save

    $16,478/mo

    Est. payment

    Refinancing to a lower rate could help reduce your monthly payments and save thousands over the life of the loan.

    See today's rates

    $16,478/mo

    Est. payment

    Explore your selling options

    Work with a Zillow partner agent

    Leverage their expertise and Zillow's premium Showcase listings to get your home seen by more buyers.

    Get started

    List with your own agent

    Get your home in front of millions of buyers by listing it on Zillow.

    Learn how to do it

    Sell it yourself

    Take full control of how buyers see your home on Zillow by listing For Sale by Owner (FSBO).

    List your home

    What's special

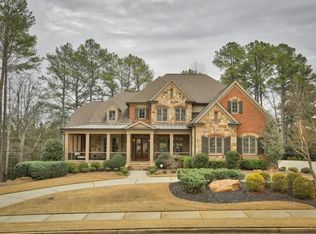
    Stunning executive home located in the highly desirable Windsor community, nestled in the heart of Roswell! This exceptional residence features a newly renovated main floor, showcasing only the finest high-end finishes. As you enter the foyer, you're greeted by a spacious office with a beautifully updated fireplace and door to the outside terrace. Across from the office, a large dining room awaits, perfect for family meals or entertaining guests. Step further into the home to discover an expansive family room with vaulted ceilings, a striking second fireplace, and custom built-in cabinetry. Steps away is a charming keeping room with a third fireplace, connected seamlessly to the gorgeous kitchen and breakfast nook. The chef’s kitchen is truly a masterpiece, boasting custom Rift Sawn White Oak cabinetry and a spectacular quartzite island, illuminated by LED lighting that highlights the stunning Crystalla countertop. Outfitted with top-tier appliances, including a Wolf range, SubZero refrigerator, wine cooler, and brand-new Kohler fixtures, this kitchen combines both elegance and functionality. It also features a ceramic cast iron farmhouse sink and a convenient prep sink. The owner’s suite, located on the main level, is a true retreat with a cozy sitting room and expansive his-and-her closets. The completely reimagined master bath is a luxurious sanctuary, featuring custom walnut cabinetry, Taj Mahal quartzite countertops, a Kohler steam shower, and a breathtaking soaking tub with a ceiling-mounted water filler—offering a spa-like experience right in your own home. Upstairs, you’ll find three generously sized bedrooms, each with its own private bath, as well as a large media room. The terrace level boasts a spacious, finished game room, a large bedroom with an en-suite bath, and a sizable unfinished space ready to be customized for additional living space. Outside, this home offers an incredible outdoor oasis, complete with a beautiful pool and firepit, perfect for year-round enjoyment. This home also offers a large screened-in back porch ready for year-round enjoyment. With numerous updates throughout, this home is an absolute must-see. Experience the pinnacle of executive living in this prestigious gated community!

    Zillow last checked:

    Listing updated:

    Listed by:

    Claire Smith,

    Keller Williams Rlty Consultants

    Bought with:

    Daniel Michael, 172302

    Sanders RE, LLC

    Source: FMLS GA,MLS#: 7527717MLS Logo

    Facts & features

    Interior

    Bedrooms & bathrooms
    • Bedrooms: 5
    • Bathrooms: 6
    • Full bathrooms: 5
    • 1/2 bathrooms: 1
    • Main level bathrooms: 1
    • Main level bedrooms: 1
    Rooms
    • Room types: Bonus Room, Exercise Room, Family Room, Living Room, Media Room, Office
    Primary bedroom
    • Features: Master on Main, Oversized Master, Sitting Room
    • Level: Master on Main, Oversized Master, Sitting Room
    Bedroom
    • Features: Master on Main, Oversized Master, Sitting Room
    Primary bathroom
    • Features: Double Vanity, Separate Tub/Shower, Soaking Tub, Vaulted Ceiling(s)
    Dining room
    • Features: Butlers Pantry, Seats 12+
    Kitchen
    • Features: Breakfast Bar, Breakfast Room, Cabinets Stain, Eat-in Kitchen, Keeping Room, Kitchen Island, Pantry, Stone Counters, View to Family Room
    Heating
    • Central, Forced Air, Natural Gas
    Cooling
    • Ceiling Fan(s), Central Air
    Appliances
    • Included: Dishwasher, Disposal, Double Oven, Dryer, Gas Cooktop, Gas Water Heater, Microwave, Range Hood, Refrigerator, Tankless Water Heater, Washer
    • Laundry: Laundry Room, Main Level, Mud Room, Sink
    Features
    • Beamed Ceilings, Bookcases, Double Vanity, Entrance Foyer, Entrance Foyer 2 Story, High Ceilings 9 ft Main, His and Hers Closets, Tray Ceiling(s), Walk-In Closet(s)
    • Flooring: Carpet, Ceramic Tile, Hardwood
    • Windows: Insulated Windows, Plantation Shutters
    • Basement: Daylight,Exterior Entry,Finished,Finished Bath,Interior Entry
    • Attic: Pull Down Stairs
    • Number of fireplaces: 3
    • Fireplace features: Family Room, Gas Log, Gas Starter, Living Room
    • Common walls with other units/homes: No Common Walls
    Interior area
    • Total structure area: 5,170
    • Total interior livable area: 5,170 sqft

    Property

    Parking
    • Total spaces: 3
    • Parking features: Garage, Garage Door Opener, Garage Faces Side, Kitchen Level
    • Garage spaces: 3
    Accessibility
    • Accessibility features: None
    Features
    • Levels: Three Or More
    • Patio & porch: Front Porch, Rear Porch, Screened
    • Exterior features: Private Yard
    • Pool features: Gunite, Heated, In Ground
    • Has spa: Yes
    • Spa features: Private
    • Fencing: Back Yard,Fenced,Wrought Iron
    • Has view: Yes
    • View description: Other
    • Waterfront features: None
    • Body of water: None
    Lot
    • Size: 0.69 Acres
    • Features: Back Yard, Front Yard, Landscaped, Wooded
    Details
    • Additional structures: None
    • Parcel number: 12 186004051167
    • Other equipment: Irrigation Equipment
    • Horse amenities: None

    Construction

    Type & style
    • Home type: SingleFamily
    • Architectural style: Traditional
    • Property subtype: Single Family Residence, Residential
    Materials
    • Brick 4 Sides
    • Foundation: None
    • Roof: Composition
    Condition
    • Resale
    • New construction: No
    • Year built: 2007

    Utilities & green energy

    • Electric: 220 Volts
    • Sewer: Public Sewer
    • Water: Public
    • Utilities for property: Underground Utilities
    Green energy
    • Energy efficient items: None
    • Energy generation: None

    Community & HOA

    Community
    • Features: Gated
    • Security: Smoke Detector(s)
    • Subdivision: Windsor
    HOA
    • Has HOA: Yes
    • HOA fee: $3,000 annually
    Location
    • Region: Roswell

    Financial & listing details

    • Price per square foot: $428/sqft
    • Tax assessed value: $1,193,100
    • Annual tax amount: $10,716
    • Date on market: 3/12/2025
    • Cumulative days on market: 150 days
    • Road surface type: Other

    Price history

    DateEventPrice
    8/28/2025Sold$2,215,000-11.4%$428/sqft
    Source: FMLS GA #7527717 Report a problem
    8/18/2025Pending sale$2,499,999$484/sqft
    Source: FMLS GA #7527717 Report a problem
    7/18/2025Price change$2,499,999-7.4%$484/sqft
    Source: FMLS GA #7527717 Report a problem
    6/6/2025Price change$2,699,000-5.3%$522/sqft
    Source: FMLS GA #7527717 Report a problem
    3/12/2025Listed for sale$2,850,000+151.7%$551/sqft
    Source: GAMLS #10475447 Report a problem
    1/15/2021Sold$1,132,125-5.6%$219/sqft
    Source: GAMLS #8836201 Report a problem
    12/15/2020Pending sale$1,199,900$232/sqft
    Source: Compass #6764103 Report a problem
    10/8/2020Price change$1,199,900-4%$232/sqft
    Source: Compass #6764103 Report a problem
    8/8/2020Price change$1,250,000-3.8%$242/sqft
    Source: Compass #6764103 Report a problem
    7/18/2020Price change$1,299,900-7.1%$251/sqft
    Source: Village Realty #6748637 Report a problem
    7/7/2020Listed for sale$1,399,900+29.6%$271/sqft
    Source: Village Realty #6748637 Report a problem
    8/6/2015Sold$1,080,000+8.3%$209/sqft
    Source: FMLS GA #5546938 Report a problem
    7/25/2008Sold$997,100$193/sqft
    Source: Public Record Report a problem

    Public tax history

    YearProperty taxesTax assessment
    2024$10,716 +7.6%$477,240 -0.6%
    2023$9,959 -2%$480,080 +6%
    2022$10,161 -2.4%$452,840 +14%
    2021$10,409 -6%$397,200 +1.2%
    2020$11,078 -8.4%$392,480 +1.8%
    2019$12,098 $385,560 +2.4%
    2018$12,098 $376,520 -12.8%
    2017$12,098 -13%$432,000
    2016$13,902 +14.7%$432,000 +20.3%
    2015$12,124 +14.2%$358,960
    2014$10,613 +11.1%$358,960 +5.7%
    2013$9,551 -0.4%$339,640
    2012$9,590 $339,640
    2011-- $339,640
    2010$9,566 $339,640
    2009-- $339,640 +72.8%
    2008-- $196,600
    Find assessor info on the county website

    Neighborhood: 30076

    Nearby schools

    GreatSchools rating
    Schools provided by the listing agent
    • Elementary: Vickery Mill
    • Middle: Elkins Pointe
    • High: Roswell

    Source: FMLS GA. This data may not be complete. We recommend contacting the local school district to confirm school assignments for this home.

    Get a cash offer in 3 minutes
    Find out how much your home could sell for in as little as 3 minutes with a no-obligation cash offer.
    Estimated market value
    $2,193,700
    Get a cash offer in 3 minutes
    Find out how much your home could sell for in as little as 3 minutes with a no-obligation cash offer.
    Estimated market value
    $2,193,700