Skip main navigation
Closed
  • $660,000

    135 Normandy Dr, Woodstock, GA 30188

    6beds
    5,222sqft
    Single Family Residence, Residential
    Built in 2003
    0.35 Acres Lot
    $719,500 Zestimate®
    $126/sqft
    $4,673 Estimated rent

    Home value

    $719,500

    $684,000 - $755,000

    $4,673/mo

    Zestimate® history
    Loading
    Loading...

    Owner options

    List your home for rent

    $4,673/mo

    Rent Zestimate®

    Find your next renter with Zillow Rental Manager. Plus, with online applications, you can quickly screen prospective tenants – for free.

    Learn more

    $4,673/mo

    Rent Zestimate®

    Refinance and save

    $4,783/mo

    Est. payment

    Refinancing to a lower rate could help reduce your monthly payments and save thousands over the life of the loan.

    See today's rates

    $4,783/mo

    Est. payment

    Explore your selling options

    Work with a Zillow partner agent

    Leverage their expertise and Zillow's premium Showcase listings to get your home seen by more buyers.

    Get started

    List with your own agent

    Get your home in front of millions of buyers by listing it on Zillow.

    Learn how to do it

    Sell it yourself

    Take full control of how buyers see your home on Zillow by listing For Sale by Owner (FSBO).

    List your home

    What's special

    Surround soundBasketball courtImmaculate homePlay areaBack deckSide walksFront porch
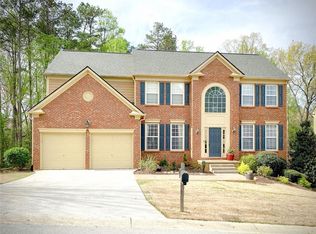
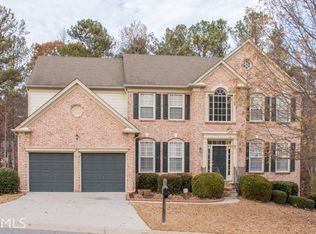
    Fabulous new listing in the Woodlands subdivision in Woodstock. This home is amazing! Clemson model floor plan, front porch, great park like backyard and beautiful hardwoods. This home is located on a non cut through cul-de-sac street. Inviting two story foyer, Formal Dining room with trey ceiling, formal living room/play room and French doors leading in to the office. All beautiful hardwoods and tile on main level. Large open family room with ceiling fan and opens up to remodeled kitchen with new tile backsplash and painted cabinets, island, marble counters and custom pantry. Breakfast room leads out to back deck overlooking large private fenced in backyard. Upper level has Primary suite with trey ceiling, custom built in closet system, large bathroom with double vanities and separate tub and shower. Three additional spacious bedrooms with hall bathroom. Laundry room with cabinets, sink and folding station. Lower level is amazing, snack bar/kitchenette area with granite, bedroom and bath, plus recreational room/movie room/hangout room, plus gym and play room or a teenage suite that would make it a 6th bedroom and storage closet. Back patio is perfect for sitting and relaxing and looking out the the backyard. This home is truly amazing!! Won't last long! Plus resort like amenities include: 10 Lighted tennis courts, two pools, one with play area and water slide, clubhouse, basketball court, volleyball, walking trails, side walks and playground. Immaculate home with surround sound, newer roof, newer paint and professional landscaping and more!

    Zillow last checked:

    Listing updated:

    Listed by:

    HEIDI WENTZ,

    Harry Norman Realtors,

    Trei Wentz,

    Harry Norman Realtors

    Bought with:

    SHAHLA MACDONALD, 243628

    HomeSmart

    Source: FMLS GA,MLS#: 7235472MLS Logo

    Facts & features

    Interior

    Bedrooms & bathrooms
    • Bedrooms: 6
    • Bathrooms: 4
    • Full bathrooms: 3
    • 1/2 bathrooms: 1
    Rooms
    • Room types: Basement, Dining Room, Exercise Room, Family Room, Game Room, Living Room, Office
    Basement
    • Description: basement
    • Level: Lower
    • Dimensions: 0
    Heating
    • Central, Electric
    Cooling
    • Ceiling Fan(s), Central Air
    Appliances
    • Included: Dishwasher, Disposal, Gas Oven, Gas Range, Gas Water Heater, Microwave, Self Cleaning Oven
    • Laundry: Laundry Room, Sink, Upper Level
    Features
    • Entrance Foyer, Entrance Foyer 2 Story, Tray Ceiling(s), Vaulted Ceiling(s), Walk-In Closet(s)
    • Flooring: Carpet, Ceramic Tile, Hardwood, Laminate
    • Windows: None
    • Basement: Bath/Stubbed,Exterior Entry,Finished,Finished Bath,Full
    • Number of fireplaces: 1
    • Fireplace features: Family Room
    • Common walls with other units/homes: No Common Walls
    Interior area
    • Total structure area: 5,222
    • Total interior livable area: 5,222 sqft
    • Finished area above ground: 0
    • Finished area below ground: 0

    Property

    Parking
    • Total spaces: 2
    • Parking features: Assigned, Garage
    • Garage spaces: 2
    Accessibility
    • Accessibility features: None
    Features
    • Levels: Two
    • Stories: 2
    • Patio & porch: Deck, Front Porch, Patio
    • Exterior features: Private Yard, No Dock
    • Pool features: None
    • Spa features: None
    • Fencing: Back Yard
    • Has view: Yes
    • View description: Trees/Woods
    • Waterfront features: None
    • Body of water: None
    Lot
    • Size: 0.35 Acres
    • Features: Back Yard, Level, Wooded
    Details
    • Additional structures: None
    • Parcel number: 15N24K     144
    • Other equipment: None
    • Horse amenities: None

    Construction

    Type & style
    • Home type: SingleFamily
    • Architectural style: Traditional
    • Property subtype: Single Family Residence, Residential
    Materials
    • Brick Front, HardiPlank Type
    • Foundation: Concrete Perimeter
    • Roof: Composition,Shingle
    Condition
    • Resale
    • New construction: No
    • Year built: 2003

    Utilities & green energy

    • Electric: None
    • Sewer: Public Sewer
    • Water: Public
    • Utilities for property: Cable Available, Electricity Available, Natural Gas Available, Sewer Available, Underground Utilities, Water Available
    Green energy
    • Energy efficient items: None
    • Energy generation: None

    Community & HOA

    Community
    • Features: Clubhouse, Homeowners Assoc, Playground, Pool, Sidewalks, Street Lights, Swim Team, Tennis Court(s)
    • Security: Security Service, Smoke Detector(s)
    • Subdivision: Woodlands
    HOA
    • Has HOA: Yes
    • Services included: Reserve Fund, Swim, Tennis
    • HOA fee: $800 annually
    • HOA phone: 678-445-2441
    Location
    • Region: Woodstock

    Financial & listing details

    • Price per square foot: $126/sqft
    • Tax assessed value: $680,830
    • Annual tax amount: $5,227
    • Date on market: 6/21/2023
    • Cumulative days on market: 2 days
    • Electric utility on property: Yes
    • Road surface type: Asphalt

    Price history

    DateEventPrice
    7/31/2023Sold$660,000+1.6%$126/sqft
    Source: FMLS GA #7235472 Report a problem
    6/28/2023Contingent$649,900$124/sqft
    Source: GAMLS #10173569 Report a problem
    6/28/2023Pending sale$649,900$124/sqft
    Source: FMLS GA #7235472 Report a problem
    6/22/2023Listed for sale$649,900+53%$124/sqft
    Source: FMLS GA #7235472 Report a problem
    6/2/2019Listing removed$424,900$81/sqft
    Source: BHGRE Metro Brokers #6539853 Report a problem
    6/2/2019Listed for sale$424,900+2.4%$81/sqft
    Source: BHGRE Metro Brokers #6539853 Report a problem
    5/29/2019Sold$415,000-2.3%$79/sqft
    Source: FMLS GA #6539853 Report a problem
    4/27/2019Pending sale$424,900$81/sqft
    Source: BHGRE Metro Brokers #8567600 Report a problem
    4/20/2019Listed for sale$424,900+21.4%$81/sqft
    Source: BHGRE Metro Brokers #8567600 Report a problem
    11/15/2016Sold$349,900$67/sqft
    Source: FMLS GA #5742355 Report a problem
    9/8/2016Price change$349,900-1.4%$67/sqft
    Source: Harry Norman, REALTORS� #5742355 Report a problem
    9/6/2016Listed for sale$355,000+22.9%$68/sqft
    Source: HARRY NORMAN REALTORS #8064317 Report a problem
    12/22/2003Sold$288,800$55/sqft
    Source: Public Record Report a problem

    Public tax history

    YearProperty taxesTax assessment
    2025$2,661 -64.2%$272,332 +6.4%
    2024$7,437 +26.5%$255,996 +5.5%
    2023$5,877 +13.5%$242,744 +18.7%
    2022$5,176 +2.6%$204,488 +16.1%
    2021$5,047 +3.4%$176,116 +6.3%
    2020$4,880 +39.1%$165,640 +18.7%
    2019$3,508 +6.1%$139,520 -57.3%
    2018$3,307 +3.8%$326,500 +4.6%
    2017$3,186 +4.6%$312,200 +3.2%
    2016$3,047 $302,500 +0.6%
    2015$3,047 +2.7%$300,600 +3.1%
    2014$2,967 +13.4%$291,600 +15.4%
    2013$2,617 -1.2%$252,600 -0.9%
    2012$2,649 -3.2%$254,900 -5.1%
    2011$2,738 -4.4%$268,500 +133.4%
    2010$2,865 +2.8%$115,040 -2.7%
    2009$2,787 +5.3%$118,280 -3.9%
    2008$2,646 -0.1%$123,080
    2007$2,648 -1.1%$123,080
    2006$2,677 +7.2%$123,080 +9.1%
    2005$2,497 $112,800 -55.1%
    2004-- $251,100
    Find assessor info on the county website

    Neighborhood: 30188

    Nearby schools

    GreatSchools rating
    Schools provided by the listing agent
    • Elementary: Little River
    • Middle: Mill Creek
    • High: River Ridge

    Source: FMLS GA. This data may not be complete. We recommend contacting the local school district to confirm school assignments for this home.

    Get a cash offer in 3 minutes
    Find out how much your home could sell for in as little as 3 minutes with a no-obligation cash offer.
    Estimated market value
    $719,500
    Get a cash offer in 3 minutes
    Find out how much your home could sell for in as little as 3 minutes with a no-obligation cash offer.
    Estimated market value
    $719,500