Looks like a snack from the street—turns out it’s a full meal inside—this 2,218sf home lives much larger! Most living space is on the main level w/bright open layout, brand-new wall-to-wall carpet, updated flooring, remodeled kitchen w/newer counters, SS appliances & gas Fireplace in LR. Two beds & upgraded main bath off main living area. Full in-law suite w/private entrance, another gas Fireplace & full bath—ideal for guests, ADU or home office. Finished Lower Level adds~670sf w/new flooring, recessed lighting & sleek ¾ bath—perfect for gym, playroom or media space. Upgraded gas heat, central A/C, newer roof/windows & newly paved oversized driveway. Huge flat fenced yard w/in-ground pool, shed & play area. Enjoy summer by the pool, host weekend gatherings, or unwind after work in your private backyard retreat. Entertain, relax, or work from home in comfort—this one offers room to live your life fully. Don’t miss it! Sellers request Highest and best due Tuesday, 5/27 by 8:00 PM
Sold for $375,000
$375,000
135 North St, Agawam, MA 01001
4beds
2,218sqft
Single Family Residence
Built in 1970
0.44 Acres Lot
$406,300 Zestimate®
$169/sqft
$3,120 Estimated rent
Home value
$406,300
$386,000 - $427,000
$3,120/mo
Zestimate® history
Owner options
List your home for rent
$3,120/mo
Rent Zestimate®
Find your next renter with Zillow Rental Manager. Plus, with online applications, you can quickly screen prospective tenants – for free.
$3,120/mo
Rent Zestimate®
Refinance and save
$2,570/mo
Est. payment
Refinancing to a lower rate could help reduce your monthly payments and save thousands over the life of the loan.
$2,570/mo
Est. payment
Explore your selling options
Work with a Zillow partner agent
Leverage their expertise and Zillow's premium Showcase listings to get your home seen by more buyers.
Get startedList with your own agent
Get your home in front of millions of buyers by listing it on Zillow.
Learn how to do itSell it yourself
Take full control of how buyers see your home on Zillow by listing For Sale by Owner (FSBO).
List your homeWhat's special
Gas fireplaceGas fireplace in lrIn-law suiteIn-ground poolRemodeled kitchenPrivate backyard retreatPrivate entrance
Zillow last checked:
Listing updated:
Listed by:
Isadora Sarto 413-372-3128,
eRealty Advisors, Inc. 617-729-2618,
Isadora Sarto 413-372-3128
Bought with:
Ivan Karamian
Berkshire Hathaway HomeServices Realty Professionals
Source: MLS PIN,MLS#: 73377763
Facts & features
Interior
Bedrooms & bathrooms
- Bedrooms: 4
- Bathrooms: 3
- Full bathrooms: 3
- Main level bedrooms: 1
Primary bedroom
- Features: Bathroom - Full, Ceiling Fan(s), Closet, Flooring - Stone/Ceramic Tile, Flooring - Laminate, Balcony - Exterior, Exterior Access, Remodeled, Lighting - Overhead
- Level: Main,First
Bedroom 2
- Features: Ceiling Fan(s), Flooring - Wall to Wall Carpet, Remodeled, Lighting - Overhead
- Level: First
Bedroom 3
- Features: Ceiling Fan(s), Closet, Flooring - Laminate, Remodeled, Lighting - Overhead
- Level: First
Bedroom 4
- Features: Closet, Flooring - Laminate, Recessed Lighting, Remodeled, Lighting - Overhead, Closet - Double, Decorative Molding
- Level: Basement
Bedroom 5
- Features: Closet, Lighting - Overhead
- Level: Basement
Bathroom 1
- Features: Bathroom - Full, Bathroom - With Tub & Shower, Flooring - Stone/Ceramic Tile, Countertops - Upgraded, Remodeled
- Level: First
Bathroom 2
- Features: Bathroom - Half, Bathroom - Tiled With Tub & Shower, Flooring - Stone/Ceramic Tile, Countertops - Upgraded, Remodeled, Lighting - Overhead
- Level: First
Bathroom 3
- Features: Bathroom - 3/4, Bathroom - With Shower Stall, Flooring - Laminate, Countertops - Upgraded, Remodeled
- Level: Basement
Kitchen
- Features: Closet/Cabinets - Custom Built, Flooring - Laminate, Dining Area, Countertops - Upgraded, Breakfast Bar / Nook, Cabinets - Upgraded, Country Kitchen, Exterior Access, Open Floorplan, Remodeled, Lighting - Overhead
- Level: Main,First
Living room
- Features: Flooring - Wall to Wall Carpet, Window(s) - Picture, Exterior Access, Open Floorplan, Remodeled, Lighting - Overhead
- Level: Main,First
Heating
- Forced Air, Natural Gas, Fireplace(s)
Cooling
- Central Air
Appliances
- Included: Gas Water Heater, Range, Disposal, Microwave, Refrigerator, Washer, Dryer
- Laundry: In Basement
Features
- Bathroom - Full, Ceiling Fan(s), Countertops - Upgraded, Lighting - Overhead, In-Law Floorplan
- Flooring: Tile, Carpet, Laminate
- Doors: Insulated Doors
- Windows: Insulated Windows
- Basement: Full,Partially Finished,Interior Entry,Bulkhead
- Number of fireplaces: 2
- Fireplace features: Living Room
Interior area
- Total structure area: 2,218
- Total interior livable area: 2,218 sqft
- Finished area above ground: 679
- Finished area below ground: 1,539
Property
Parking
- Total spaces: 6
- Parking features: Paved Drive, Off Street
- Uncovered spaces: 6
Features
- Patio & porch: Patio
- Exterior features: Patio, Pool - Inground, Rain Gutters, Fenced Yard
- Has private pool: Yes
- Pool features: In Ground
- Fencing: Fenced
Lot
- Size: 0.44 Acres
- Features: Cleared, Level
Details
- Parcel number: M:0H14 B:0011 L:8,2482587
- Zoning: RA2
Construction
Type & style
- Home type: SingleFamily
- Architectural style: Ranch
- Property subtype: Single Family Residence
Materials
- Frame
- Foundation: Concrete Perimeter
- Roof: Shingle
Condition
- Updated/Remodeled
- Year built: 1970
Utilities & green energy
- Electric: 200+ Amp Service
- Sewer: Public Sewer
- Water: Public
- Utilities for property: for Electric Range, for Electric Oven
Community & HOA
Community
- Features: Public Transportation, Shopping, Pool, Tennis Court(s), Park, Walk/Jog Trails, Stable(s), Golf, Medical Facility, Laundromat, Bike Path, Conservation Area, Highway Access, House of Worship, Private School, Public School
- Subdivision: Obriens corner/West
HOA
- Has HOA: No
Location
- Region: Agawam
Financial & listing details
- Price per square foot: $169/sqft
- Tax assessed value: $331,100
- Annual tax amount: $4,847
- Date on market: 9/6/2026
- Exclusions: Staging Items, Some Lawn Items, Yard Items
Price history
| Date | Event | Price |
|---|---|---|
| 7/24/2025 | Sold | $375,000+4.5%$169/sqft |
Source: MLS PIN #73377763 Report a problem | ||
| 5/29/2025 | Contingent | $359,000$162/sqft |
Source: MLS PIN #73377763 Report a problem | ||
| 5/20/2025 | Listed for sale | $359,000+165.9%$162/sqft |
Source: MLS PIN #73377763 Report a problem | ||
| 3/29/2006 | Sold | $135,000$61/sqft |
Source: Public Record Report a problem | ||
Public tax history
| Year | Property taxes | Tax assessment |
|---|---|---|
| 2025 | $4,847 +2.1% | $331,100 +1.4% |
| 2024 | $4,749 +8.6% | $326,600 +17.9% |
| 2023 | $4,371 +4.1% | $277,000 +6.3% |
| 2022 | $4,197 +6% | $260,500 +10.5% |
| 2021 | $3,960 -1% | $235,700 +2.3% |
| 2020 | $3,999 +6.2% | $230,500 +1.9% |
| 2019 | $3,765 +5.2% | $226,100 +5% |
| 2018 | $3,578 +5.8% | $215,400 +3.9% |
| 2017 | $3,381 +2.1% | $207,300 +1.3% |
| 2016 | $3,310 +4.1% | $204,600 +1.2% |
| 2015 | $3,181 -19.4% | $202,100 |
| 2014 | $3,945 +28.7% | $202,100 +2.8% |
| 2013 | $3,065 +2.7% | $196,500 -5.2% |
| 2012 | $2,984 +2.9% | $207,200 |
| 2011 | $2,901 +2.3% | $207,200 -5.4% |
| 2010 | $2,835 +3.8% | $219,100 -3.2% |
| 2009 | $2,731 +2.9% | $226,300 +0.1% |
| 2008 | $2,653 +1.9% | $226,000 +2.6% |
| 2007 | $2,603 +10% | $220,200 +10.9% |
| 2006 | $2,366 +4.6% | $198,500 +18.1% |
| 2005 | $2,261 +4.4% | $168,100 +14.5% |
| 2004 | $2,165 -4.3% | $146,800 -4.6% |
| 2003 | $2,262 | $153,800 |
Find assessor info on the county website
Neighborhood: 01001
Nearby homes
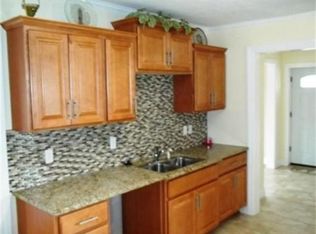
- $348,9003 bd2 ba1.2k sqft143 North St, Agawam, MA 01001Off Market
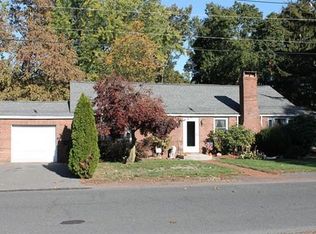
- $363,7003 bd2 ba1.5k sqft50 Harding St, Agawam, MA 01001Off Market
- $344,3003 bd1 ba1k sqft127 North St, Agawam, MA 01001Off Market
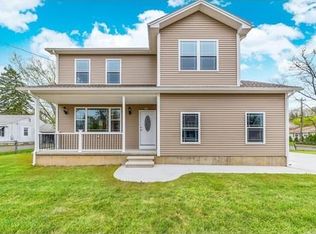
- $458,0003 bd2 ba1.6k sqft148 North St, Agawam, MA 01001Off Market
- $294,2003 bd1 ba816 sqft132 North St, Agawam, MA 01001Off Market
- $240,0003.44 acres148 N West St, Feeding Hills, MA 01030Sold
- $413,4003 bd2 ba1.5k sqft31 Kristen Ln, Agawam, MA 01001Off Market
- $299,8003 bd1 ba1k sqft40 Harding St, Agawam, MA 01001Off Market
Nearby schools
GreatSchools rating
- 4/10William P. Sapelli Elementary SchoolGrades: K-4Distance: 0.3 mi
- 5/10Agawam Junior High SchoolGrades: 7-8Distance: 2.1 mi
- 4/10Agawam High SchoolGrades: 9-12Distance: 0.8 mi
Sell for more on Zillow
Get a Zillow Showcase℠ listing at no additional cost and you could sell for .
$406,300
2% more
+$8,126
With Zillow Showcase(estimated)
$414,426
Sell for more on Zillow
Get a Zillow Showcase℠ listing at no additional cost and you could sell for .
$406,300
2% more
+$8,126
With Zillow Showcase(estimated)
$414,426
- Massachusetts
- Hampden County
- Agawam
- 01001
- 135 North St
