Skip main navigation
Closed
  • $729,000

    135 Northbridge Dr, Mooresville, NC 28115

    5beds
    4,323sqft
    Single Family Residence
    Built in 2009
    0.37 Acres Lot
    $727,800 Zestimate®
    $169/sqft
    $3,327 Estimated rent

    Home value

    $727,800

    $662,000 - $801,000

    $3,327/mo

    Zestimate® history
    Loading
    Loading...

    Owner options

    List your home for rent

    $3,327/mo

    Rent Zestimate®

    Find your next renter with Zillow Rental Manager. Plus, with online applications, you can quickly screen prospective tenants – for free.

    Learn more

    $3,327/mo

    Rent Zestimate®

    Refinance and save

    $4,798/mo

    Est. payment

    Refinancing to a lower rate could help reduce your monthly payments and save thousands over the life of the loan.

    See today's rates

    $4,798/mo

    Est. payment

    Explore your selling options

    Work with a Zillow partner agent

    Leverage their expertise and Zillow's premium Showcase listings to get your home seen by more buyers.

    Get started

    List with your own agent

    Get your home in front of millions of buyers by listing it on Zillow.

    Learn how to do it

    Sell it yourself

    Take full control of how buyers see your home on Zillow by listing For Sale by Owner (FSBO).

    List your home

    What's special

    Fenced yardHuge bonus roomFull brickTray ceilingCrown moldingCeiling fansOversized tile corner shower
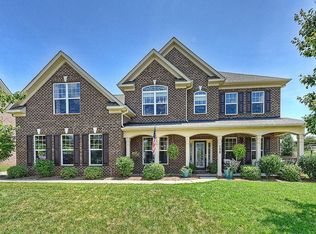
    Stunning full brick, well-maintained home with 3-car garage in desirable Northbridge subdivision. Award winning MGSD schools and easy access to the interstate! Community pool and clubhouse! Interior features include 2-story foyer with molding detail on columns, crown molding, wainscoting, tray ceiling, ceiling fans, see-through gas log, fireplace in great room/breakfast area and much more! Kitchen boasts center island, granite counter tops, 42" cabinets, electric range, tile back splash and SS appliances. Main floor guest suite/office. Upper level Owner's suite w/sitting room, dual walk-in closets & dual vanities, oversized tile corner shower. Huge bonus room and three secondary bedrooms are on the second level. Relax on the patio in the backyard! Energy Star Home with balance of 30 yr structural warranty remaining. Full irrigation with fenced yard and large patio with brick seating. Refrigerator and washer/dryer convey. Roof replaced in 2019/tankless water heater. Don't miss this one!

    Zillow last checked:

    Listing updated:

    Listed by:

    Stephanie Richart Stephanie.Richart@allentate.com,

    Howard Hanna Allen Tate Mooresville/LKN

    Bought with:

    Carrie Lancaster

    Lake Norman Realty, Inc.

    Source: Canopy MLS as distributed by MLS GRID,MLS#: 4244573MLS Logo

    Facts & features

    Interior

    Bedrooms & bathrooms
    • Bedrooms: 5
    • Bathrooms: 3
    • Full bathrooms: 2
    • 1/2 bathrooms: 1
    • Main level bedrooms: 1
    Primary bedroom
    • Level: Upper
    Bedroom s
    • Level: Main
    Bedroom s
    • Level: Upper
    Bedroom s
    • Level: Upper
    Bedroom s
    • Level: Upper
    Bathroom half
    • Level: Main
    Bathroom full
    • Level: Upper
    Bonus room
    • Level: Upper
    Breakfast
    • Level: Main
    Dining room
    • Level: Main
    Great room
    • Level: Main
    Kitchen
    • Level: Main
    Laundry
    • Level: Main
    Living room
    • Level: Main
    Heating
    • Forced Air, Natural Gas, Zoned
    Cooling
    • Ceiling Fan(s), Central Air, Zoned
    Appliances
    • Included: Dishwasher, Disposal, Dryer, Electric Range, Microwave, Refrigerator with Ice Maker, Tankless Water Heater, Washer, Washer/Dryer
    • Laundry: Main Level
    Features
    • Soaking Tub, Kitchen Island, Open Floorplan, Pantry, Walk-In Closet(s)
    • Flooring: Carpet, Hardwood, Tile
    • Doors: Insulated Door(s)
    • Windows: Insulated Windows
    • Has basement: No
    • Attic: Pull Down Stairs
    • Fireplace features: Gas Log, Great Room, Kitchen, See Through
    Interior area
    • Total structure area: 4,323
    • Total interior livable area: 4,323 sqft
    • Finished area above ground: 4,323
    • Finished area below ground: 0

    Property

    Parking
    • Total spaces: 3
    • Parking features: Driveway, Attached Garage, Garage Door Opener, Garage Faces Side, Garage on Main Level
    • Attached garage spaces: 3
    • Has uncovered spaces: Yes
    Accessibility
    • Accessibility features: Entry Slope less than 1 foot
    Features
    • Levels: Two
    • Stories: 2
    • Patio & porch: Covered, Front Porch, Patio
    • Exterior features: In-Ground Irrigation
    • Has private pool: Yes
    • Pool features: Community, Outdoor Pool
    • Fencing: Back Yard
    Lot
    • Size: 0.37 Acres
    Details
    • Additional structures: Shed(s)
    • Parcel number: 4678321307.000
    • Zoning: RLI
    • Special conditions: Standard

    Construction

    Type & style
    • Home type: SingleFamily
    • Architectural style: Transitional
    • Property subtype: Single Family Residence
    Materials
    • Brick Full
    • Foundation: Slab
    • Roof: Shingle
    Condition
    • New construction: No
    • Year built: 2009
    Details
    • Builder model: Kirkwynd
    • Builder name: MI Homes

    Utilities & green energy

    • Sewer: Public Sewer
    • Water: City

    Community & HOA

    Community
    • Features: Sidewalks, Street Lights
    • Security: Carbon Monoxide Detector(s), Security System, Smoke Detector(s)
    • Subdivision: Northbridge
    HOA
    • Has HOA: Yes
    • HOA fee: $450 semi-annually
    • HOA name: Cedar Management
    Location
    • Region: Mooresville

    Financial & listing details

    • Price per square foot: $169/sqft
    • Tax assessed value: $547,860
    • Annual tax amount: $6,502
    • Date on market: 4/12/2025
    • Cumulative days on market: 19 days
    • Listing terms: Cash,Conventional,VA Loan
    • Exclusions: Mirrors: Powder Room, LR, DR, Stairwell, Guest Room, Bonus Room. LR& DR Drapery Rods/Brackets
    • Road surface type: Concrete, Paved

    Price history

    DateEventPrice
    6/3/2025Sold$729,000-1.5%$169/sqft
    Source: Canopy MLS as distributed by MLS GRID #4244573 Report a problem
    5/23/2025Pending sale$739,900$171/sqft
    Source: Canopy MLS as distributed by MLS GRID #4244573 Report a problem
    4/12/2025Listed for sale$739,900+101.6%$171/sqft
    Source: Canopy MLS as distributed by MLS GRID #4244573 Report a problem
    9/22/2014Sold$367,000-3.2%$85/sqft
    Source: Canopy MLS as distributed by MLS GRID #3023368 Report a problem
    8/9/2014Pending sale$379,000$88/sqft
    Source: Don Anthony Realty, LLC #3023368 Report a problem
    7/24/2014Listed for sale$379,000+26.3%$88/sqft
    Source: Don Anthony Realty, LLC #3023368 Report a problem
    8/28/2009Sold$300,000$69/sqft
    Source: Public Record Report a problem

    Public tax history

    YearProperty taxesTax assessment
    2025$6,502 +0.9%$547,860
    2024$6,442 +0.4%$547,860
    2023$6,418 +18.2%$547,860 +35.9%
    2022$5,430 +0.1%$403,070
    2021$5,426 $403,070
    2020$5,426 +0.7%$403,070
    2019$5,386 +8.8%$403,070 +9%
    2018$4,951 $369,730
    2017$4,951 +1.2%$369,730
    2016$4,891 $369,730
    2015$4,891 +18%$369,730 +14.7%
    2014$4,143 $322,480
    2013-- $322,480
    2012-- $322,480
    2011-- $322,480 -25.7%
    2010-- $433,990 +567.7%
    2009-- $65,000
    Find assessor info on the county website

    Neighborhood: 28115

    Nearby schools

    GreatSchools rating
    Schools provided by the listing agent
    • Elementary: Park View / East Mooresville IS
    • Middle: Selma Burke
    • High: Mooresville

    Source: Canopy MLS as distributed by MLS GRID. This data may not be complete. We recommend contacting the local school district to confirm school assignments for this home.

    Get a cash offer in 3 minutes
    Find out how much your home could sell for in as little as 3 minutes with a no-obligation cash offer.
    Estimated market value
    $727,800
    Get a cash offer in 3 minutes
    Find out how much your home could sell for in as little as 3 minutes with a no-obligation cash offer.
    Estimated market value
    $727,800