Welcome to a mid-century modern gem in the highly sought-after Woodland Hills neighborhood of Historic Greenbelt. This single-family co-op home blends vintage character with a clean and modern feel, offering four spacious bedrooms and three full bathrooms on three levels. Step inside to an entryway with a wall of glass that brings outside light indoors. The original hardwood floors on the main and upper levels bring warmth, while the fresh white paint add a crisp, modern touch. The main living area and the kitchen dining areas both feature double sets of sliding glass doors that flood the space with natural light from floor to ceiling. The roomy kitchen has ample space for an island or work table, and its original hardwood cabinets are topped with new quartz countertops. Step outside the sliders to the front patio for easy outdoor dining. Upstairs, each of the four bedrooms has windows on two sides, and the primary bedroom has an en suite bath with shower, and double closets. A skylight brightens the stairway and upstairs hall. On the lower level, fresh carpet and a newly updated third bathroom create a comfortable family room/recreation area, and a large, unfinished laundry and utility room provides plentiful storage and workshop space. This is a remarkable opportunity to acquire a very stylish mid-century home in a superb community. This is a co-op, see http://ghi.coop for information about the community. Co-op fee is estimated. Cash or conventional financing only, with GHI approved lenders. Co-op fee includes PROPERTY TAXES, insurance, and major exterior and interior maintenance.This is a co-op, see http://ghi.coop for information about the community. Co-op fee is estimated. Cash or conventional financing only, with GHI approved lenders. Co-op fee includes PROPERTY TAXES, insurance, and major exterior and interior maintenance.
Sold for $525,000
$525,000
135 Northway Unit A, Greenbelt, MD 20770
4beds
1,600sqft
Condominium
Built in 1967
-- sqft lot
$525,600 Zestimate®
$328/sqft
$2,951 Estimated rent
Home value
$525,600
$473,000 - $583,000
$2,951/mo
Zestimate® history
Owner options
List your home for rent
$2,951/mo
Rent Zestimate®
Find your next renter with Zillow Rental Manager. Plus, with online applications, you can quickly screen prospective tenants – for free.
$2,951/mo
Rent Zestimate®
Refinance and save
$2,220/mo
Est. payment
Refinancing to a lower rate could help reduce your monthly payments and save thousands over the life of the loan.
$2,220/mo
Est. payment
Explore your selling options
Work with a Zillow partner agent
Leverage their expertise and Zillow's premium Showcase listings to get your home seen by more buyers.
Get startedList with your own agent
Get your home in front of millions of buyers by listing it on Zillow.
Learn how to do itSell it yourself
Take full control of how buyers see your home on Zillow by listing For Sale by Owner (FSBO).
List your homeWhat's special
Front patioOriginal hardwood cabinetsFresh carpetWall of glassWindows on two sidesOriginal hardwood floorsNew quartz countertops
Zillow last checked:
Listing updated:
Listed by:
Kim Kash 301-789-6294,
Compass
Bought with:
Andrew Nugent, 668544
Compass
Source: Bright MLS,MLS#: MDPG2151454
Facts & features
Interior
Bedrooms & bathrooms
- Bedrooms: 4
- Bathrooms: 3
- Full bathrooms: 3
Basement
- Area: 800
Heating
- Heat Pump, Electric
Cooling
- Central Air, Electric
Appliances
- Included: Electric Water Heater
Features
- Flooring: Hardwood, Carpet
- Basement: Walk-Out Access
- Has fireplace: No
Interior area
- Total structure area: 2,400
- Total interior livable area: 1,600 sqft
- Finished area above ground: 1,600
- Finished area below ground: 0
Property
Parking
- Total spaces: 4
- Parking features: Driveway
- Uncovered spaces: 4
Accessibility
- Accessibility features: None
Features
- Levels: Three
- Stories: 3
- Pool features: Community
Details
- Additional structures: Above Grade, Below Grade
- Parcel number: 17212331593
- Zoning: RSF65
- Special conditions: Standard
Construction
Type & style
- Home type: Cooperative
- Architectural style: Mid-Century Modern
- Property subtype: Condominium
Materials
- Brick
- Foundation: Permanent, Slab
Condition
- New construction: No
- Year built: 1967
Utilities & green energy
- Sewer: Public Sewer
- Water: Public
Community & HOA
Community
- Condo and coop fee: $1,389 monthly
- Subdivision: Woodland Hills
HOA
- Has HOA: No
- Amenities included: Jogging Path, Picnic Area, Pool Mem Avail, Tot Lots/Playground, Other
- Services included: Maintenance Structure, Insurance, Management, Reserve Funds, Taxes, Trash, Other
Location
- Region: Greenbelt
- Municipality: Greenbelt
Financial & listing details
- Price per square foot: $328/sqft
- Tax assessed value: $448,500
- Annual tax amount: $8,761
- Date on market: 8/6/2025
- Listing agreement: Exclusive Right To Sell
- Listing terms: Cash,Conventional
- Ownership: Cooperative
Price history
| Date | Event | Price |
|---|---|---|
| 9/22/2025 | Sold | $525,000+6.1%$328/sqft |
Source:  Bright MLS #MDPG2151454 Report a problem Bright MLS #MDPG2151454 Report a problem | ||
| 9/20/2025 | Pending sale | $495,000$309/sqft |
Source: Bright MLS #MDPG2151454 Report a problem | ||
| 8/9/2025 | Contingent | $495,000$309/sqft |
Source: Bright MLS #MDPG2151454 Report a problem | ||
| 8/6/2025 | Listed for sale | $495,000$309/sqft |
Source: Bright MLS #MDPG2151454 Report a problem | ||
| 7/11/2021 | Listing removed | -- |
Source: Zillow Rental Manager Report a problem | ||
| 6/13/2021 | Listed for rent | $2,750+5.8%$2/sqft |
Source: Zillow Rental Manager Report a problem | ||
| 3/24/2021 | Listing removed | -- |
Source: Owner Report a problem | ||
| 5/7/2019 | Listing removed | $2,600$2/sqft |
Source: Owner Report a problem | ||
| 4/22/2019 | Price change | $2,600-7.1%$2/sqft |
Source: Owner Report a problem | ||
| 4/6/2019 | Listed for rent | $2,800$2/sqft |
Source: Owner Report a problem | ||
Public tax history
| Year | Property taxes | Tax assessment |
|---|---|---|
| 2025 | $9,160 +17% | $448,500 +3.5% |
| 2024 | $7,831 +6.7% | $433,500 +6.7% |
| 2023 | $7,341 -5.7% | $406,133 -6.3% |
| 2022 | $7,783 +24% | $433,500 +23.4% |
| 2021 | $6,278 +5.7% | $351,400 +5% |
| 2020 | $5,942 +48.7% | $334,667 +11.1% |
| 2019 | $3,996 | $301,200 |
| 2018 | -- | $301,200 +9.6% |
| 2017 | $4,917 +1.9% | $274,867 +10.6% |
| 2016 | $4,827 | $248,533 +11.9% |
| 2015 | $4,827 | $222,200 |
| 2014 | $4,827 | $222,200 |
| 2013 | -- | $222,200 -30.8% |
| 2012 | -- | $321,100 |
| 2011 | -- | $321,100 |
| 2010 | -- | $321,100 -7.9% |
| 2009 | -- | $348,770 +18.3% |
| 2008 | -- | $294,802 +22.4% |
| 2007 | -- | $240,836 +28.9% |
| 2006 | -- | $186,870 +8.2% |
| 2005 | -- | $172,670 +4.5% |
| 2004 | -- | $165,283 +7% |
| 2003 | -- | $154,490 |
| 2002 | -- | $154,490 +10.7% |
| 2001 | -- | $139,596 |
Find assessor info on the county website
Neighborhood: 20770
Nearby homes
- $502,200-- bd3 ba1.6k sqft135 Northway UNIT B, Greenbelt, MD 20770Off Market
- $488,1003 bd2 ba1.1k sqft133 Northway, Greenbelt, MD 20770Off Market
- $479,0004 bd2 ba1.9k sqft131 Northway, Greenbelt, MD 20770Sold
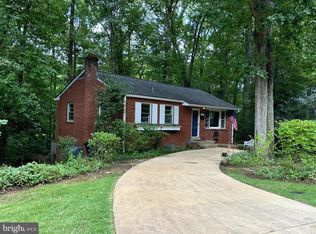
- $591,800-- bd3 ba2.1k sqft126 Northway, Greenbelt, MD 20770Off Market
- $529,700-- bd2 ba1.2k sqft128 Northway, Greenbelt, MD 20770Off Market
- $404,300-- bd2 ba1.2k sqft137 Northway, Greenbelt, MD 20770Off Market
- $470,500-- bd2 ba1.1k sqft130 Northway, Greenbelt, MD 20770Off Market
- $434,900-- bd2 ba1.5k sqft124 Northway, Greenbelt, MD 20770Off Market
Nearby schools
GreatSchools rating
- 4/10Greenbelt Elementary SchoolGrades: PK-5Distance: 0.3 mi
- 6/10Greenbelt Middle SchoolGrades: 6-8Distance: 1.5 mi
- 7/10Eleanor Roosevelt High SchoolGrades: 9-12Distance: 1 mi
Schools provided by the listing agent
- Elementary: Greenbelt
- Middle: Greenbelt
- High: Eleanor Roosevelt
- District: Prince George's County Public Schools
Source: Bright MLS. This data may not be complete. We recommend contacting the local school district to confirm school assignments for this home.


Get pre-qualified for a loan
At Zillow Home Loans, we can pre-qualify you in as little as 5 minutes with no impact to your credit score.An equal housing lender. NMLS #10287.
- Maryland
- Prince Georges County
- Greenbelt
- 20770
- 135 Northway Unit A
Nearby cities
Nearby zip codes
Other Greenbelt Topics
