Beautifully remodeled 4 bedroom, 3.5 bath contemporary home. Centrally located in Houndslake North on the Laurel 7 fairway. No HOA. This spacious home is perfect for gatherings with friends and family in doors or outdoors. Large deck and yard. Oversized driveway and attached two car garage with built in storage and storage room. Appreciate the mature trees and variety of flowering plants on the walk into the grand foyer. Chef's delight for a kitchen with granite countertops, waterfall island, double ovens, induction cooktop, under counter microwave, quiet dishwasher, and column refrigerator and freezer. Enjoy panoramic views of the golf course from the kitchen and dining room. Open floor plan makes for easy entertaining. Den with fireplace is cozy for movies with the family. Office and bonus room also downstairs along with a well appointed laundry room and bath with tiled accessible shower and a half bath off the laundry room. Upstairs the perfectly sized primary bedroom is remote from the remaining bedrooms. Features a large walk-in closet with built ins for all storage needs. The primary bath has dedicated vanities, an Onyx shower, and freestanding tub. The other bedrooms are well sized and adjacent to another bathroom. After sunset enjoy landscape lighting in front and back. Engineered hardwood or tile flooring throughout most of the home. Carpet in three bedrooms. Programable thermostats and other smart features throughout. Attic storage space available through bedroom. Dried in under house storage available off back deck. Golf course is maintained but not played currently.
Sold for $612,900
$612,900
135 Northwood Dr, Aiken, SC 29803
4beds
3,415sqft
Single Family Residence
Built in 1983
0.45 Acres Lot
$647,000 Zestimate®
$179/sqft
$3,904 Estimated rent
Home value
$647,000
$595,000 - $705,000
$3,904/mo
Zestimate® history
Owner options
List your home for rent
$3,904/mo
Rent Zestimate®
Find your next renter with Zillow Rental Manager. Plus, with online applications, you can quickly screen prospective tenants – for free.
$3,904/mo
Rent Zestimate®
Refinance and save
$3,519/mo
Est. payment
Refinancing to a lower rate could help reduce your monthly payments and save thousands over the life of the loan.
$3,519/mo
Est. payment
Explore your selling options
Work with a Zillow partner agent
Leverage their expertise and Zillow's premium Showcase listings to get your home seen by more buyers.
Get startedList with your own agent
Get your home in front of millions of buyers by listing it on Zillow.
Learn how to do itSell it yourself
Take full control of how buyers see your home on Zillow by listing For Sale by Owner (FSBO).
List your homeWhat's special
Bonus roomLarge deckMature treesGrand foyerSpacious homeVariety of flowering plantsTiled accessible shower
Zillow last checked:
Listing updated:
Listed by:
Dianna C Nicholson 803-640-0950,
Wisteria Properties, LLC
Bought with:
Michelle Johanson, 119227
RE/MAX Tattersall Group
Source: Aiken MLS,MLS#: 212322
Facts & features
Interior
Bedrooms & bathrooms
- Bedrooms: 4
- Bathrooms: 4
- Full bathrooms: 3
- 1/2 bathrooms: 1
Primary bedroom
- Level: Upper
- Area: 254.44
- Dimensions: 17.25 x 14.75
Bedroom 2
- Level: Upper
- Area: 150
- Dimensions: 12.5 x 12
Bedroom 3
- Level: Upper
- Area: 195
- Dimensions: 12 x 16.25
Bedroom 4
- Level: Upper
- Area: 200.81
- Dimensions: 12.75 x 15.75
Bonus room
- Level: Lower
- Area: 374
- Dimensions: 17 x 22
Den
- Level: Lower
- Area: 306
- Dimensions: 18 x 17
Dining room
- Description: or sunroom
- Level: Lower
- Area: 216
- Dimensions: 18 x 12
Kitchen
- Level: Lower
- Area: 252
- Dimensions: 21 x 12
Living room
- Level: Lower
- Area: 337.5
- Dimensions: 22.5 x 15
Other
- Description: Office
- Level: Lower
- Area: 177
- Dimensions: 12 x 14.75
Heating
- Zoned, Electric, Fireplace(s), Forced Air, Heat Pump
Cooling
- Central Air, Electric, Heat Pump, Zoned
Appliances
- Included: Microwave, Self Cleaning Oven, Refrigerator, Ice Maker, Cooktop, Dishwasher, Disposal, Electric Water Heater
Features
- Solid Surface Counters, Walk-In Closet(s), Ceiling Fan(s), Kitchen Island, Eat-in Kitchen, High Speed Internet, Cable Internet, Satellite Internet
- Flooring: Carpet, Hardwood, Tile
- Basement: Crawl Space
- Number of fireplaces: 1
- Fireplace features: Masonry, Raised Hearth, Wood Burning, Den
Interior area
- Total structure area: 3,415
- Total interior livable area: 3,415 sqft
- Finished area above ground: 3,415
- Finished area below ground: 0
Property
Parking
- Total spaces: 2
- Parking features: Workshop in Garage, Attached, Driveway, Garage Door Opener, Paved
- Attached garage spaces: 2
- Has uncovered spaces: Yes
Features
- Levels: Two
- Patio & porch: Deck, Porch
- Pool features: None
- Has view: Yes
Lot
- Size: 0.45 Acres
- Features: Rolling Slope, Views, Landscaped, On Golf Course, Sprinklers In Front, Sprinklers In Rear
Details
- Additional structures: None
- Parcel number: 1051816004
- Special conditions: Standard
- Horse amenities: None
Construction
Type & style
- Home type: SingleFamily
- Architectural style: Contemporary
- Property subtype: Single Family Residence
Materials
- Wood Siding
- Foundation: Block, Pillar/Post/Pier
- Roof: Shingle
Condition
- New construction: No
- Year built: 1983
Utilities & green energy
- Sewer: Public Sewer
- Water: Public
Community & HOA
Community
- Features: Country Club, Golf, Internet Available, Lake, Pool, Recreation Area, Tennis Court(s)
- Subdivision: Houndslake North
HOA
- Has HOA: No
Location
- Region: Aiken
Financial & listing details
- Price per square foot: $179/sqft
- Tax assessed value: $574,490
- Annual tax amount: $8,767
- Date on market: 12/30/2024
- Cumulative days on market: 199 days
- Listing terms: Contract
- Road surface type: Paved, Asphalt
Price history
| Date | Event | Price |
|---|---|---|
| 12/30/2024 | Sold | $612,900-0.3%$179/sqft |
Source:  Aiken MLS #212322 Report a problem Aiken MLS #212322 Report a problem | ||
| 12/30/2024 | Pending sale | $614,900$180/sqft |
Source: Aiken MLS #212322 Report a problem | ||
| 12/30/2024 | Listed for sale | $614,900$180/sqft |
Source: Aiken MLS #212322 Report a problem | ||
| 10/6/2024 | Contingent | $614,900$180/sqft |
Source: Aiken MLS #212322 Report a problem | ||
| 7/21/2024 | Price change | $614,900-2.4%$180/sqft |
Source: Aiken MLS #212322 Report a problem | ||
| 6/14/2024 | Listed for sale | $629,900+200%$184/sqft |
Source: Aiken MLS #212322 Report a problem | ||
| 3/29/2019 | Sold | $210,000-10.6%$61/sqft |
Source: Aiken MLS #102328 Report a problem | ||
| 2/28/2019 | Pending sale | $235,000$69/sqft |
Source: Meybohm Real Estate #102328 Report a problem | ||
| 1/23/2019 | Price change | $235,000-4%$69/sqft |
Source: Meybohm Real Estate #102328 Report a problem | ||
| 1/4/2019 | Price change | $244,900-2%$72/sqft |
Source: Meybohm Real Estate #102328 Report a problem | ||
| 10/6/2018 | Price change | $250,000-5.6%$73/sqft |
Source: Meybohm Real Estate #102328 Report a problem | ||
| 8/16/2018 | Price change | $264,900-5.4%$78/sqft |
Source: Meybohm Real Estate #102328 Report a problem | ||
| 6/14/2018 | Price change | $279,900-3.4%$82/sqft |
Source: Meybohm Real Estate #102328 Report a problem | ||
| 4/10/2018 | Listed for sale | $289,900$85/sqft |
Source: Meybohm Real Estate #102328 Report a problem | ||
Public tax history
| Year | Property taxes | Tax assessment |
|---|---|---|
| 2025 | $8,767 +630.8% | $34,470 +187.7% |
| 2024 | $1,200 -0.2% | $11,980 |
| 2023 | $1,202 +2.8% | $11,980 |
| 2022 | $1,169 -0.2% | $11,980 |
| 2021 | $1,172 +8.7% | $11,980 +10.2% |
| 2020 | $1,078 | $10,870 +8.3% |
| 2019 | -- | $10,040 -33.3% |
| 2018 | $3,565 | $15,060 |
| 2017 | -- | -- |
| 2016 | -- | -- |
| 2015 | -- | -- |
| 2014 | -- | -- |
| 2013 | -- | -- |
| 2011 | -- | -- |
| 2009 | -- | -- |
| 2007 | -- | -- |
| 2006 | -- | -- |
| 2004 | -- | $8,900 |
Find assessor info on the county website
Neighborhood: 29803
Nearby homes
- $413,5003 bd3 ba2.2k sqft119 Northwood Dr, Aiken, SC 29803Off Market
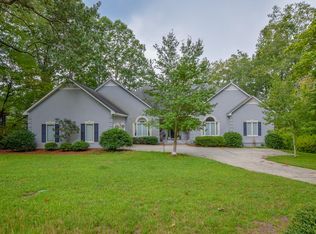
- $181,6173 bd2 ba2k sqft153 Northwood Dr, Aiken, SC 29803Off Market

- $49,9000.45 AcresLOT 14 Northwood Dr, Aiken, SC 29803Lot/Land

- $181,6173 bd2 ba2k sqft153 Northwood Dr, Aiken, SC 29803Off Market
- $379,1003 bd2 ba2k sqft153 Northwood Dr, Aiken, SC 29803Off Market
- $441,4003 bd3 ba2.6k sqft126 Northwood Dr, Aiken, SC 29803Off Market
- $554,500-- bd2 ba2.8k sqft111 Northwood Dr, Aiken, SC 29803Off Market
- $460,0003 bd2 ba2.2k sqft110 Northwood Dr, Aiken, SC 29803Sold
Nearby schools
GreatSchools rating
- 5/10Millbrook Elementary SchoolGrades: PK-5Distance: 1.8 mi
- 6/10M. B. Kennedy Middle SchoolGrades: 6-8Distance: 1.9 mi
- 6/10South Aiken High SchoolGrades: 9-12Distance: 2.1 mi
Schools provided by the listing agent
- Elementary: Millbrook
- Middle: Aiken Intermediate 6th-Kennedy Middle 7th&8th
- High: South Aiken
Source: Aiken MLS. This data may not be complete. We recommend contacting the local school district to confirm school assignments for this home.


Get pre-qualified for a loan
At Zillow Home Loans, we can pre-qualify you in as little as 5 minutes with no impact to your credit score.An equal housing lender. NMLS #10287.
Sell for more on Zillow
Get a Zillow Showcase℠ listing at no additional cost and you could sell for .
$647,000
2% more
+$12,940
With Zillow Showcase(estimated)
$659,940
- South Carolina
- Aiken County
- Aiken
- 29803
- 135 Northwood Dr
Nearby cities
Nearby zip codes
Other Aiken Topics
