Skip main navigation
Sold for $327,000
  • $327,000

    135 Oak Hvn, Morton, IL 61550

    3beds
    2,111sqft
    Single Family Residence, Residential
    Built in 1951
    0.89 Acres Lot
    $353,900 Zestimate®
    $155/sqft
    $2,209 Estimated rent

    Home value

    $353,900

    $336,000 - $372,000

    $2,209/mo

    Zestimate® history
    Loading
    Loading...

    Owner options

    List your home for rent

    $2,209/mo

    Rent Zestimate®

    Find your next renter with Zillow Rental Manager. Plus, with online applications, you can quickly screen prospective tenants – for free.

    Learn more

    $2,209/mo

    Rent Zestimate®

    Refinance and save

    $2,683/mo

    Est. payment

    Refinancing to a lower rate could help reduce your monthly payments and save thousands over the life of the loan.

    See today's rates

    $2,683/mo

    Est. payment

    Explore your selling options

    Work with a Zillow partner agent

    Leverage their expertise and Zillow's premium Showcase listings to get your home seen by more buyers.

    Get started

    List with your own agent

    Get your home in front of millions of buyers by listing it on Zillow.

    Learn how to do it

    Sell it yourself

    Take full control of how buyers see your home on Zillow by listing For Sale by Owner (FSBO).

    List your home

    What's special

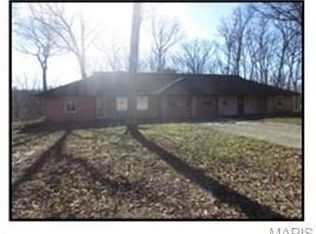
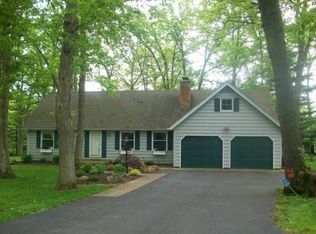
    Welcome home to this delightful 3BR/2BA mid-century brick ranch offering a park-like setting with mature trees. Updated with modern amenities including windows! You’ll be greeted by a gorgeous newer entry door into the hardwood foyer. Step into a beautifully remodeled kitchen completed in 2015, featuring Schrock cherry cabinetry (with full extend, soft close drawers) & sleek stainless steel appliances. Generous sized bedrooms & updated bathrooms are sure to please! Revel in the comfort of a newer heating system installed in 2021 & central air from 2018, keeping you cozy year-round. New shingles & Gutter Helmets in 2017. New 13kW Generac generator in 2020 will ensure that life goes on even when the power tries to take a hiatus. The pleasures of home extend into the living spaces with beautiful hardwood floors, solid oak trim & solid doors. A splendid four-season sunroom with cathedral ceiling (added in 2017) offers a picturesque spot for morning coffees or tranquil evening reads. Potential awaits in the partially finished basement featuring a fireplaced recreation room. Bonus 13x7 storage room with shelves & carpeting. Outdoor enthusiasts will appreciate the 2 stall attached garage plus a newer 24x30 detached garage—ideal for projects or storing essentials. Extra storage in the 12x20 utility shed with a 7’8” lean-to. Bask in the blend of classic charm & modern convenience in this impeccable Morton haven. Located near Northwood & Oakwood parks. Home sweet home!

    Zillow last checked:

    Listing updated:

    Listed by:

    Michelle Largent Pref:309-208-7446,

    RE/MAX Traders Unlimited

    Bought with:

    Gaye Lynn Green, 471000224

    Sunflower Real Estate Group, LLC

    Source: RMLS Alliance as distributed by MLS GRID,MLS#: PA1252322MLS LogoOriginating MLS: Peoria Area Association of Realtors

    Facts & features

    Interior

    Bedrooms & bathrooms
    • Bedrooms: 3
    • Bathrooms: 2
    • Full bathrooms: 2
    Bedroom 1
    • Level: Main
    • Dimensions: 14ft 11in x 13ft 3in
    Bedroom 2
    • Level: Main
    • Dimensions: 14ft 1in x 12ft 7in
    Bedroom 3
    • Level: Main
    • Dimensions: 15ft 8in x 12ft 8in
    Other
    • Level: Main
    • Dimensions: 14ft 7in x 10ft 2in
    Other
    • Area: 0
    Additional level
    • Area: 0
    Additional room
    • Description: Sunroom
    • Level: Main
    • Dimensions: 21ft 3in x 15ft 9in
    Additional room 2
    • Description: Entry
    • Level: Main
    • Dimensions: 8ft 1in x 8ft 0in
    Kitchen
    • Level: Main
    • Dimensions: 19ft 11in x 10ft 6in
    Laundry
    • Level: Basement
    • Dimensions: 19ft 7in x 13ft 2in
    Living room
    • Level: Main
    • Dimensions: 18ft 6in x 13ft 3in
    Main level
    • Area: 2111
    Recreation room
    • Level: Basement
    • Dimensions: 35ft 7in x 14ft 0in
    Heating
    • Propane, Hot Water, Propane Rented
    Cooling
    • Central Air
    Appliances
    • Included: Dishwasher, Dryer, Range Hood, Range, Refrigerator, Washer, Water Purifier, Water Softener Owned, Gas Water Heater
    Features
    • Ceiling Fan(s), Vaulted Ceiling(s)
    • Windows: Replacement Windows, Window Treatments, Blinds
    • Basement: Crawl Space,Partial,Partially Finished
    • Number of fireplaces: 1
    • Fireplace features: Decorative, Recreation Room
    Interior area
    • Total structure area: 2,111
    • Total interior livable area: 2,111 sqft

    Property

    Parking
    • Total spaces: 4
    • Parking features: Attached, Detached, Garage Faces Side
    • Attached garage spaces: 4
    • Details: Number Of Garage Remotes: 3
    Features
    • Patio & porch: Patio
    Lot
    • Size: 0.89 Acres
    • Dimensions: 191 x 188 x 189 x 210
    • Features: Wooded
    Details
    • Additional structures: Lean-To, Shed(s)
    • Parcel number: 060604301009
    • Zoning description: R1
    • Other equipment: Radon Mitigation System

    Construction

    Type & style
    • Home type: SingleFamily
    • Architectural style: Ranch
    • Property subtype: Single Family Residence, Residential
    Materials
    • Frame, Brick, Vinyl Siding
    • Foundation: Block
    • Roof: Shingle
    Condition
    • New construction: No
    • Year built: 1951

    Utilities & green energy

    • Sewer: Septic Tank
    • Water: Shared Well
    • Utilities for property: Cable Available

    Community & neighborhood

    Location
    • Region: Morton
    • Subdivision: Oak Haven

    HOA & financial

    HOA
    • Has HOA: Yes
    • HOA fee: $350 annually
    • Services included: Maintenance/Well, Maintenance Road

    Other

    Other facts
    • Road surface type: Paved

    Price history

    DateEventPrice
    9/24/2024Sold$327,000-0.9%$155/sqft
    Source: RMLS Alliance as distributed by MLS GRID #PA1252322 Report a problem
    9/10/2024Pending sale$329,900$156/sqft
    Source: RMLS Alliance as distributed by MLS GRID #PA1252322 Report a problem
    8/22/2024Contingent$329,900$156/sqft
    Source: RMLS Alliance as distributed by MLS GRID #PA1252322 Report a problem
    8/19/2024Price change$329,900-2.9%$156/sqft
    Source: RMLS Alliance as distributed by MLS GRID #PA1252322 Report a problem
    8/14/2024Listed for sale$339,900+99.9%$161/sqft
    Source: RMLS Alliance as distributed by MLS GRID #PA1252322 Report a problem
    4/11/2013Sold$170,000-5.5%$81/sqft
    Source: RMLS Alliance as distributed by MLS GRID #PA1142047 Report a problem
    3/5/2013Listed for sale$179,900$85/sqft
    Source: Traders Realty #1142047 Report a problem

    Public tax history

    YearProperty taxesTax assessment
    2024$4,909 +4.8%$86,020 +7.3%
    2023$4,684 -2.9%$80,140 +8.9%
    2022$4,823 +10.6%$73,600 +4%
    2021$4,362 +15.9%$70,770 +1%
    2020$3,764 +0.1%$70,070
    2019$3,760 +1.8%$70,070
    2018$3,693 $70,070 +6%
    2017$3,693 +2.1%$66,090 +12.3%
    2016$3,615 +8%$58,850
    2015$3,347 +1%--
    2013$3,314 $56,670 -14.9%
    2012-- $66,610
    2011-- $66,610
    2010-- $66,610
    2009$3,027 $66,610

    Find assessor info on the county website

    Neighborhood: 61550

    Nearby schools

    GreatSchools rating
    Schools provided by the listing agent
    • Elementary: Morton
    • Middle: Morton Jr. High
    • High: Morton

    Source: RMLS Alliance as distributed by MLS GRID. This data may not be complete. We recommend contacting the local school district to confirm school assignments for this home.

    Get pre-qualified for a loan
    At Zillow Home Loans, we can pre-qualify you in as little as 5 minutes with no impact to your credit score.

    An equal housing lender. NMLS #10287.

    Sell for more on Zillow
    Get a Zillow Showcase℠ listing at no additional cost and you could sell for .
    $353,900
    2% more
    +$7,078
    With Zillow Showcase(estimated)
    $360,978