Skip main navigation
Off market
  • $702,500

    135 Oak St, Holliston, MA 01746

    4beds
    1,791sqft
    Single Family Residence
    Built in 1957
    0.43 Acres Lot
    $702,500 Zestimate®
    $392/sqft
    $3,675 Estimated rent

    Home value

    $702,500

    $667,000 - $738,000

    $3,675/mo

    Zestimate® history
    Loading
    Loading...

    Owner options

    List your home for rent

    $3,675/mo

    Rent Zestimate®

    Find your next renter with Zillow Rental Manager. Plus, with online applications, you can quickly screen prospective tenants – for free.

    Learn more

    $3,675/mo

    Rent Zestimate®

    Refinance and save

    $4,343/mo

    Est. payment

    Refinancing to a lower rate could help reduce your monthly payments and save thousands over the life of the loan.

    See today's rates

    $4,343/mo

    Est. payment

    Explore your selling options

    Work with a Zillow partner agent

    Leverage their expertise and Zillow's premium Showcase listings to get your home seen by more buyers.

    Get started

    List with your own agent

    Get your home in front of millions of buyers by listing it on Zillow.

    Learn how to do it

    Sell it yourself

    Take full control of how buyers see your home on Zillow by listing For Sale by Owner (FSBO).

    List your home

    What's special

    Finished playroomLaundry areaFlexible living spaceAmple storageUpper charles rail trailBonus roomUpdated kitchen

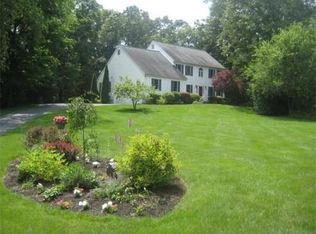
    MOVE-IN READY 4-BEDROOM ranch-style home conveniently located just a short distance from the quaint downtown area of Holliston. The property offers flexible living space and is well-suited for both first-time home buyers and downsizers. The main level features an updated kitchen and full bath, a comfortable living room, dining room and 4 generously sized bedrooms. The lower level offers a convenient half bath, finished playroom, and bonus room which is an ideal home office. Unfinished walk-out basement area provides ample storage and laundry area. One-car garage w/ additional storage. The outdoor space is truly fabulous, with a large, level backyard that provides plenty of room for outdoor activities and gatherings. There’s a patio and fire pit area where you can relax and enjoy meals and cozy evenings spent with family and friends. Woodlands border the backyard, enhancing privacy. Easy access to commuting routes and the Upper Charles Rail Trail, a popular recreational path. Come See!

    This property is off market, which means it's not currently listed for sale or rent on Zillow. This may be different from what's available on other websites or public sources.

    Zillow last checked:

    Listing updated:

    Listed by:

    Susan McPherson 508-479-0323,

    Berkshire Hathaway HomeServices Commonwealth Real Estate 781-237-8000

    Bought with:

    Catherine Dahill

    Gibson Sotheby's International Realty

    Source: MLS PIN,MLS#: 73117887

    Facts & features

    Interior

    Bedrooms & bathrooms
    • Bedrooms: 4
    • Bathrooms: 2
    • Full bathrooms: 1
    • 1/2 bathrooms: 1
    Primary bedroom
    • Features: Walk-In Closet(s), Closet, Flooring - Wall to Wall Carpet
    • Level: First
    Bedroom 2
    • Features: Closet, Flooring - Wall to Wall Carpet
    • Level: First
    Bedroom 3
    • Features: Closet, Flooring - Hardwood
    • Level: First
    Bedroom 4
    • Features: Closet, Flooring - Hardwood
    • Level: First
    Primary bathroom
    • Features: No
    Bathroom 1
    • Features: Bathroom - Full, Bathroom - With Tub & Shower, Flooring - Stone/Ceramic Tile, Countertops - Stone/Granite/Solid, Jacuzzi / Whirlpool Soaking Tub
    • Level: First
    Bathroom 2
    • Features: Bathroom - Half
    • Level: Basement
    Dining room
    • Features: Closet, Flooring - Hardwood
    • Level: First
    Kitchen
    • Features: Flooring - Stone/Ceramic Tile, Countertops - Stone/Granite/Solid, Recessed Lighting, Remodeled, Stainless Steel Appliances
    • Level: First
    Living room
    • Features: Closet, Flooring - Hardwood
    • Level: First
    Office
    • Features: Flooring - Stone/Ceramic Tile
    • Level: Basement
    Heating
    • Forced Air, Electric Baseboard, Natural Gas
    Cooling
    • None
    Appliances
    • Included: Gas Water Heater, Range, Dishwasher, Microwave, Refrigerator, Washer, Dryer
    • Laundry: In Basement, Gas Dryer Hookup, Washer Hookup
    Features
    • Play Room, Office
    • Flooring: Wood, Tile, Carpet, Flooring - Stone/Ceramic Tile
    • Basement: Partially Finished,Walk-Out Access,Interior Entry,Garage Access,Sump Pump
    • Has fireplace: No
    Interior area
    • Total structure area: 1,791
    • Total interior livable area: 1,791 sqft

    Property

    Parking
    • Total spaces: 4
    • Parking features: Under, Paved Drive, Paved
    • Attached garage spaces: 1
    • Uncovered spaces: 3
    Features
    • Patio & porch: Patio
    • Exterior features: Patio, Storage
    • Waterfront features: Lake/Pond, Beach Ownership(Public)
    Lot
    • Size: 0.43 Acres
    • Features: Wooded, Level
    Details
    • Parcel number: 522920
    • Zoning: RD

    Construction

    Type & style
    • Home type: SingleFamily
    • Architectural style: Ranch
    • Property subtype: Single Family Residence
    Materials
    • Frame
    • Foundation: Concrete Perimeter
    • Roof: Shingle
    Condition
    • Year built: 1957

    Utilities & green energy

    • Sewer: Private Sewer
    • Water: Public
    • Utilities for property: for Gas Range, for Gas Dryer, Washer Hookup

    Community & neighborhood

    Community
    • Community features: Shopping, Park, Walk/Jog Trails, Bike Path, Public School
    Location
    • Region: Holliston

    Other

    Other facts
    • Listing terms: Contract

    Price history

    DateEventPrice
    6/28/2023Sold$625,000+7.9%$349/sqft
    Source: MLS PIN #73117887 Report a problem
    5/31/2023Listed for sale$579,000+53.6%$323/sqft
    Source: MLS PIN #73117887 Report a problem
    8/2/2017Sold$376,950$210/sqft
    Source: C21 Commonwealth Sold #72173530_01746 Report a problem
    6/7/2017Pending sale$376,950$210/sqft
    Source: PMT Real Estate #72173530 Report a problem
    5/31/2017Listed for sale$376,950$210/sqft
    Source: PMT Real Estate #72173530 Report a problem

    Public tax history

    YearProperty taxesTax assessment
    2025$9,180 +22.2%$626,600 +25.6%
    2024$7,512 -0.6%$498,800 +1.6%
    2023$7,561 +4.7%$491,000 +18.2%
    2022$7,221 +7.9%$415,500 +10.8%
    2021$6,692 -4.1%$374,900 +1.3%
    2020$6,978 +4.3%$370,200 +4.2%
    2019$6,688 +14.7%$355,200 +13.8%
    2018$5,829 +4.7%$312,200 +3.8%
    2017$5,569 +7.1%$300,700 +8.6%
    2016$5,201 +1.4%$276,800 +4.6%
    2015$5,130 +2.1%$264,700 +4.7%
    2014$5,024 +0%$252,700 -6.3%
    2013$5,022 +5%$269,700 +3.3%
    2012$4,782 +2.1%$261,000
    2011$4,682 +3.6%$261,000 -5.8%
    2010$4,520 +5.9%$277,100 +0.3%
    2009$4,270 +0.3%$276,200 -5.8%
    2008$4,259 +4.7%$293,300 -3.7%
    2007$4,066 +3.3%$304,600 +9.6%
    2006$3,935 +3.6%$277,900 +6.4%
    2005$3,797 +1.4%$261,300 +3.5%
    2004$3,745 +3.1%$252,500 +12.5%
    2003$3,633 +11.9%$224,400 +11.9%
    2001$3,246 +8.1%$200,600 +20.1%
    2000$3,003 +17.1%$167,000 +11.3%
    1998$2,564 $150,100

    Find assessor info on the county website

    Neighborhood: 01746

    Nearby schools

    GreatSchools rating
    Schools provided by the listing agent
    • Elementary: Place/Miller
    • Middle: Adams
    • High: Hhs

    Source: MLS PIN. This data may not be complete. We recommend contacting the local school district to confirm school assignments for this home.

    Get a cash offer in 3 minutes
    Find out how much your home could sell for in as little as 3 minutes with a no-obligation cash offer.
    Estimated market value
    $702,500
    Get a cash offer in 3 minutes
    Find out how much your home could sell for in as little as 3 minutes with a no-obligation cash offer.
    Estimated market value
    $702,500