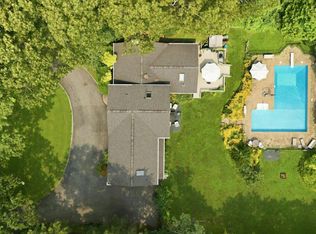
Diamond! Timeless, Classic & Elegant. Spectacular fully renovated Colonial on a private, oversized .72-acre property in one of Port Jefferson Village’s most coveted locations, just steps from the Country Club & Golf Course and minutes to shopping, restaurants, the waterfront, and ferries. Stunning custom stone and vinyl exterior, beautiful landscaping, stone walls, and paver walkways create exceptional curb appeal. The open, inviting floor plan features a gourmet quartz kitchen with custom cabinetry, center island, stainless steel appliances, formal living and dining rooms, spacious family room with wood-burning fireplace, sunroom, renovated full bath, and hardwood floors throughout. Luxurious primary suite with vaulted ceilings, walk-in closet, and spa-inspired bath, plus three generous bedrooms. Finished lower level, oversized 2½-car garage, and a private backyard oasis with an expansive paver patio, hot tub, and mature trees. An exceptional North Shore Village home offering luxury, privacy, and impeccable craftsmanship throughout.
For sale
Price cut: $90K (8/17)
$849,000
135 Oakwood Road, Port Jefferson, NY 11777
4beds
2,400sqft
Single Family Residence, Residential
Built in 1972
0.72 Acres Lot
$-- Zestimate®
$354/sqft
$-- HOA
What's special
Finished lower levelSpa-inspired bathThree generous bedroomsHot tubOpen inviting floor planCenter islandWalk-in closet
- 44 days |
- 1,858 |
- 100 |
Zillow last checked:
Listing updated:
Listed by:
Coldwell Banker American Homes 631-331-9700,
Theresa S. Ottomano HFR 631-682-8567,
David H. Lunenfeld 516-528-5107,
Coldwell Banker American Homes
Source: OneKey® MLS as distributed by MLS GRID,MLS#: 1021854
Facts & features
Interior
Bedrooms & bathrooms
- Bedrooms: 4
- Bathrooms: 3
- Full bathrooms: 3
Primary bedroom
- Description: The Comfortable & Inviting, Large Primary Bedroom Offers Beautiful Vaulted/Cathedral Ceilings, Skylight, Ceiling Fan, Upgraded Carpeting, Double Window & Two Additional Single Windows For Natural Light, Walk In Closet, Ample Room For A Large Bedroom Set/Furniture, And A Stunning Private Bathroom. An Elegant Escape!
- Level: Second
Bedroom 2
- Description: The First Guest Bedroom Offers Beautiful Hardwood Floors, Two Good Sized Closets, A Double Window For Natural Light & Ample Room For Furniture.
- Level: Second
Bedroom 3
- Description: The Second Guest Bedroom Is Very Well Sized With Beautiful Hardwood Floors, A Double Sized Window & Second Window For Natural Light, Beautiful Chair Railings, Ceiling Fan, Good Sized Closet & Ample Room For A Good Sized Bedroom Set/Furniture.
- Level: Second
Bedroom 4
- Description: The Huge Third Guest Bedroom Is The Size Of Most Primary Bedrooms...With Beautiful Hardwood Floors, Three Large Windows for Natural Light, Recessed Lighting, Two Closets, Ample Room For A Very Large Bedroom Set/Furniture, And Access To The Guest Bathroom.
- Level: Second
Primary bathroom
- Description: The Spectacular, Completely Renovated Primary Bathroom Offers Beautiful Vaulted Ceilings, Skylight, A Stunning Oversized Custom Shower With Beautiful Tilework, Accent Inlaid Walls & Pebble Tiled Floor, All Halfway Tiled Walls Around The Rest Of The Bathroom, And A Beautiful Upgraded Vanity & Fixtures.
- Level: Second
Bathroom 1
- Description: Off Of The Kitchen Is The Beautifully Renovated First Floor Full Bathroom Offering An Oversized Custom Shower With Floor To Ceiling Subway Tiled Walls & Two Accent Borders, All Halfway Subway Tiled Walls Around The Bathroom, Accent Octagonal Tiled Floor, And An Upgraded Vanity & Fixtures.
- Level: First
Bathroom 3
- Description: The Beautifully Appointed Guest Bathroom Offers A Full Bathtub/Soaking Tub With All Fully Floor To Ceiling Ceramic Tiled Walls, Skylight, Stone Topped Vanity, Ceramic Tiled Floor & All Upgraded Fixtures.
- Level: Second
Other
- Description: A Stone & Slate Covered Front Porch Leads To The Front Entry With An Oval Center Glass Panel Door & Glass Side Panels, And Into The Welcoming Formal Entrance Foyer Offering Hardwood Floors, Box Paneled/Wainscoted Walls, A Beautiful Stairway To The Second Level With Oak Banisters & Railings, And The Entrance Foyer Opens Into The Formal Living Room, Den/Family Room & The Eat In Kitchen.
- Level: First
Other
- Description: Sliding Doors Off Of The Formal Dining Room Lead To A Wonderful Sunroom Offering Walls Of Andersen Windows Overlooking The Backyard And Access To The Expansive Custom Paver & Stone Patio. A Cozy Escape & Perfect Place For Wicker/Outdoor Furniture.
- Level: First
Other
- Description: The Lower Level Offers A Wonderful Rec Room/Den With Vinyl Flooring, A Barn Style Door To The Laundry/Utility Room With A GE Dryer & LG Washing Machine, Weil McLain Gold Series Heating System, Lots Of Storage Space & Access To The Oversized Two And A Half Car Garage.
- Level: Lower
Dining room
- Description: Off Of The Formal Living Room Is The Gracious, Elegant Formal Dining Room. The Walls Between The Formal Dining Room & Eat In Kitchen Have been Opened Up With A Large Quartz Counter/Serving Area - A Perfect Open Flow Between The Rooms For Entertaining, Holidays & Serving Meals. The Formal Dining Room Offers Beautiful Hardwood Floors, Chair Railings, Crown Moldings, Chandelier, Ample Room For A Good Sized Dining Room Table & Chairs, And Has Sliding Doors Into A Wonderful Sunroom/Reading Room.
- Level: First
Family room
- Description: Off Of The Kitchen & The Entrance Foyer Is The Expansive, Comfortable Den/Family Room Offering Beautiful Pegged Wide Plank Hardwood Floors, Antiqued Brick Wood Burning Fireplace With Custom Wood Mantel, Triple Window For Natural Light & Sliding Doors To The Side And Backyard, Crown Moldings, Recessed Lighting & Ample Room For A Large Seating Group/Furniture.
- Level: First
Kitchen
- Description: The Stunning, Completely Renovated & Upgraded Chef's Eat In Kitchen Offers Walls Of Custom High End Cabinetry With Beautiful Crown Moldings, Trims & Details, Large Center Island, Quartz Countertops With Expansive Counter Space/Serving Areas & An Undermount Sink, Accent Glass/Mosaic Tiled Backsplash, Full Extension Large Pot Drawers, All Self Closing Drawers, Roll Out Racks, Recessed Lighting & Pendant Lighting, Stainless Steel Appliances (Including A Double Door Oven, Built In Microwave Oven & Side By Side French Door Refrigerator With Bottom Freezer, Water & Ice Maker), Porcelain Plank Tile Floors, A Separate Dinette Area With A Beautiful Bay Window & Ample Room For A Good Sized Table & Chairs, And Two Double Sized Pantries/Storage Closets. Tasteful, Understated & Beautifully Done.
- Level: First
Living room
- Description: The Well Appointed Formal Living Room Offers All Elegant, Understated Decor, Hardwood Floors, A Triple Window For Natural Light, Beautiful Archways/Openings Into The Entrance Foyer & Formal Dining Room, Crown Moldings & Ample Room For A Large Living Room Set/Furniture.
- Level: First
Heating
- Baseboard, Oil
Cooling
- Central Air
Appliances
- Included: Dishwasher, Dryer, Microwave, Oven, Refrigerator, Stainless Steel Appliance(s), Washer
Features
- First Floor Full Bath, Cathedral Ceiling(s), Ceiling Fan(s), Chandelier, Chefs Kitchen, Crown Molding, Eat-in Kitchen, Entrance Foyer, Formal Dining, Kitchen Island, Open Floorplan, Pantry, Primary Bathroom, Quartz/Quartzite Counters, Recessed Lighting, Walk-In Closet(s)
- Flooring: Carpet, Ceramic Tile, Hardwood, Vinyl
- Basement: Partially Finished,See Remarks,Storage Space
- Attic: Full,Pull Stairs
- Number of fireplaces: 1
- Fireplace features: Family Room, Gas
Interior area
- Total structure area: 2,400
- Total interior livable area: 2,400 sqft
Video & virtual tour
Property
Parking
- Total spaces: 2.5
- Parking features: Attached, Garage
- Garage spaces: 2.5
Features
- Patio & porch: Patio
Lot
- Size: 0.72 Acres
- Features: Back Yard, Front Yard, Landscaped, Near Golf Course, Private, Sprinklers In Front, Sprinklers In Rear, Wooded
Details
- Parcel number: 0206005000500003000
- Special conditions: None
Construction
Type & style
- Home type: SingleFamily
- Architectural style: Colonial
- Property subtype: Single Family Residence, Residential
Materials
- Frame, Stone, Vinyl Siding
Condition
- Updated/Remodeled
- Year built: 1972
Utilities & green energy
- Sewer: Cesspool
- Water: Public
- Utilities for property: Electricity Connected, Water Connected
Community & HOA
HOA
- Has HOA: No
Location
- Region: Port Jefferson
Financial & listing details
- Price per square foot: $354/sqft
- Tax assessed value: $3,763
- Annual tax amount: $14,442
- Date on market: 7/8/2026
- Cumulative days on market: 45 days
- Listing agreement: Exclusive Right To Sell
- Electric utility on property: Yes
Estimated market value
Not available
Estimated sales range
Not available
Not available
Price history
| Date | Event | Price |
|---|---|---|
| 8/17/2026 | Price change | $849,000-9.6%$354/sqft |
Source:  OneKey® MLS as distributed by MLS GRID #1021854 Report a problem OneKey® MLS as distributed by MLS GRID #1021854 Report a problem | ||
| 7/8/2026 | Listed for sale | $939,000+114.6%$391/sqft |
Source: OneKey® MLS as distributed by MLS GRID #1021854 Report a problem | ||
| 6/26/2018 | Sold | $437,500-8.3%$182/sqft |
Source: OneKey® MLS as distributed by MLS GRID #L2965629 Report a problem | ||
| 4/12/2018 | Pending sale | $477,000$199/sqft |
Source: Douglas Elliman #2965629 Report a problem | ||
| 2/6/2018 | Listed for sale | $477,000+140.9%$199/sqft |
Source: Douglas Elliman #2965629 Report a problem | ||
| 9/19/1997 | Sold | $198,000-12%$83/sqft |
Source: Public Record Report a problem | ||
| 7/2/1997 | Sold | $225,000$94/sqft |
Source: Public Record Report a problem | ||
Public tax history
| Year | Property taxes | Tax assessment |
|---|---|---|
| 2025 | -- | $3,763 |
| 2024 | -- | $3,763 |
| 2023 | -- | $3,763 |
| 2022 | -- | $3,763 |
| 2021 | -- | $3,763 |
| 2020 | -- | $3,763 -21.2% |
| 2019 | -- | $4,775 |
| 2018 | -- | $4,775 |
| 2017 | $10,256 | $4,775 |
| 2016 | -- | $4,775 |
| 2015 | -- | $4,775 |
| 2014 | -- | $4,775 |
| 2013 | -- | $4,775 |
| 2012 | -- | $4,775 |
| 2011 | -- | $4,775 |
| 2010 | -- | $4,775 |
| 2009 | -- | $4,775 |
| 2008 | -- | $4,775 |
| 2007 | $7,795 +19% | $4,775 |
| 2005 | $6,553 +5.1% | $4,775 |
| 2004 | $6,232 +5.1% | $4,775 |
| 2003 | $5,929 +4.4% | $4,775 |
| 2002 | $5,677 +3.7% | $4,775 |
| 2001 | $5,473 -2.3% | $4,775 |
| 2000 | $5,601 | $4,775 |
Find assessor info on the county website
Monthly payment
Climate risks
Neighborhood: 11777
Nearby schools
GreatSchools rating
- 5/10Port Jefferson Elementary SchoolGrades: PK-5Distance: 0.6 mi
- 8/10Port Jefferson Middle SchoolGrades: 6-8Distance: 1.3 mi
- 9/10Earl L Vandermeulen High SchoolGrades: 9-12Distance: 1.3 mi
Schools provided by the listing agent
- Elementary: Port Jefferson Elementary School
- Middle: Port Jefferson Middle School
- High: Earl L Vandermeulen High School
Source: OneKey® MLS as distributed by MLS GRID. This data may not be complete. We recommend contacting the local school district to confirm school assignments for this home.
- $898,400-- bd-- ba-- sqft106 Cooper Ct, Port Jefferson, NY 11777Off Market
- $718,0004 bd3 ba2.4k sqft133 Oakwood Rd, Port Jefferson, NY 11777Sold

- $879,900-- bd-- ba-- sqft137 Oakwood Rd, Port Jefferson, NY 11777Off Market
- $979,7004 bd3 ba2.2k sqft104 Cooper Ct, Port Jefferson, NY 11777Off Market
- $954,100-- bd-- ba-- sqft131 Oakwood Rd, Port Jefferson, NY 11777Off Market
- $1,105,700-- bd-- ba-- sqft124 Alden Dr, Port Jefferson, NY 11777Off Market
- $859,000-- bd-- ba-- sqft108 Cooper Ct, Port Jefferson, NY 11777Off Market
- $929,6004 bd3 ba2.8k sqft408 Oakwood Rd, Port Jefferson, NY 11777Off Market
A local agent can set up tours, give advice and negotiate with sellers.
Similar homes
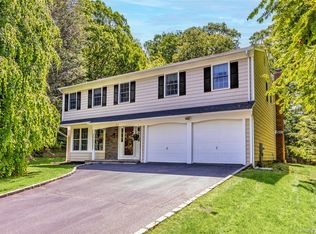
- $1,100,0004 bd4 ba2.9k sqft11 Soundview Drive, Port Jefferson, NY 11777For Sale
 MLS ID #1038126, Alexia N. Poulos, Listing by: Douglas Elliman Real Estate. OneKey® MLS as distributed by MLS GRID
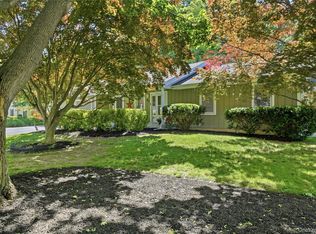
 - $849,9964 bd3 ba2.4k sqft22 Partridge Court, Miller Place, NY 11764For Sale
 MLS ID #1003490, Laura M. Cochran, Listing by: BERKSHIRE HATHAWAY. OneKey® MLS as distributed by MLS GRID
 - $799,0004 bd3 ba2.4k sqft8 Julia Circle, East Setauket, NY 11733For Sale
 MLS ID #1021308, Xubin Ma, Listing by: Sany Realty Group LLC. OneKey® MLS as distributed by MLS GRID
 - $799,9993 bd3 ba2k sqft65 Patricia Lane, South Setauket, NY 11720For Sale
 MLS ID #1006929, Jorge R. Orellana Guncay, Listing by: Serhant East End LLC. OneKey® MLS as distributed by MLS GRID
 - $799,9994 bd3 ba2.3k sqft9 Mount Sinai Avenue S, Port Jefferson Station, NY 11776For SaleMLS ID #1034421, Lisa Strazzeri, Listing by: Signature Premier Properties. OneKey® MLS as distributed by MLS GRID
- $825,0005 bd3 ba2.3k sqft33 Echo Avenue, Miller Place, NY 11764For SaleMLS ID #1004920, Mario Rapo, Listing by: Rapo Real Estate Corp. OneKey® MLS as distributed by MLS GRID
- $1,145,0004 bd4 ba3.4k sqft7 Waterview Drive, Port Jefferson, NY 11777For SaleMLS ID #982299, Patricia M. Nicklaus, Listing by: Howard Hanna Coach. OneKey® MLS as distributed by MLS GRID
- $950,0004 bd3 ba2.6k sqft5 Crabapple Court, Mount Sinai, NY 11766For SaleMLS ID #1013350, Amy V. Satchell PSA RSPS SRS, Listing by: Howard Hanna Coach. OneKey® MLS as distributed by MLS GRID
- $899,9993 bd2 ba1.6k sqft8 Harrison Avenue, East Setauket, NY 11733For SaleMLS ID #1034461, Kevin J. Delaney, Listing by: Service Realty Inc. OneKey® MLS as distributed by MLS GRID
- $849,0004 bd2 ba2.2k sqft103 Harvard Avenue, Smithtown, NY 11787For SaleMLS ID #1037357, Christine Daddio ABR CBR E-PRO PSA, Listing by: Howard Hanna Coach. OneKey® MLS as distributed by MLS GRID
- $749,9994 bd3 ba2.4k sqft33 Winside Lane, Coram, NY 11727For SaleMLS ID #1028079, Nelleta Davis, Listing by: Iconic Real Estate Group LLC. OneKey® MLS as distributed by MLS GRID
- $789,0005 bd3 ba2.2k sqft1550 Stony Brook Road, Stony Brook, NY 11790For SaleMLS ID #1037339, Lingling Gong, Listing by: Lin Pan Realty Group LLC. OneKey® MLS as distributed by MLS GRID
- $649,9994 bd2 ba1.2k sqft3 Herd Lane, East Setauket, NY 11733For SaleMLS ID #1039635, Deniz Ozgur, Listing by: OverSouth LLC. OneKey® MLS as distributed by MLS GRID
- $999,0004 bd3 ba3k sqft2 Buckingham Meadow Road, East Setauket, NY 11733For SaleMLS ID #1029169, Jessica White, Listing by: Signature Premier Properties. OneKey® MLS as distributed by MLS GRID
- $790,0004 bd3 ba2.3k sqft93 N Country Road, Shoreham, NY 11786For SaleMLS ID #1014757, Gloria Gallagher, Listing by: Signature Premier Properties. OneKey® MLS as distributed by MLS GRID
- $759,0003 bd3 ba1.8k sqft35 Royalston Lane, Centereach, NY 11720For SaleMLS ID #1029673, Richard L. Wiederman, Listing by: BH&G R E Realty Connect. OneKey® MLS as distributed by MLS GRID
- $799,0004 bd3 ba1.9k sqft136 Mills Pond Road, Saint James, NY 11780For SaleMLS ID #1014293, Janet Falco CBR, Listing by: Long Island Home Prop LLC. OneKey® MLS as distributed by MLS GRID
- $849,0004 bd3 ba1.8k sqft830 Terry Road, Hauppauge, NY 11788For SaleMLS ID #1019301, Richard Connelly, Listing by: Douglas Elliman Real Estate. OneKey® MLS as distributed by MLS GRID
- $999,9003 bd3 ba2.9k sqft25 Vineyard Way, Mount Sinai, NY 11766For SaleMLS ID #1003673, Margaret Tsoukaris, Listing by: BH&G R E Realty Connect. OneKey® MLS as distributed by MLS GRID
- $855,0004 bd3 ba2.3k sqft77 N Woods Road, Baiting Hollow, NY 11933For SaleMLS ID #1008371, Charlotte Gray, Listing by: Coldwell Banker American Homes. OneKey® MLS as distributed by MLS GRID
