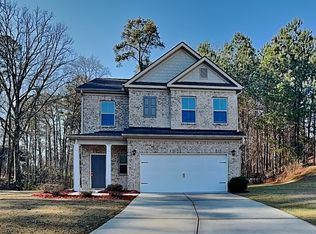
2022 BUILT | CUL-DE-SAC LOT | UPSTAIRS DEN | MOVE-IN READY | DESIRABLE NEWER COMMUNITY Why wait for new construction when you can move into a beautifully maintained home today? Welcome to 135 Obsidian Way-a thoughtfully designed 3-bedroom, 2.5-bath home with 1,855 square feet located on a quiet cul-de-sac in one of South Fulton's most sought-after newer communities. The bright, open-concept main level was designed for everyday living and entertaining, featuring a spacious living room that flows seamlessly into the modern kitchen. The kitchen offers a large center island with seating, abundant cabinet space, pantry, and an easy connection to the dining and living areas-perfect for hosting family and friends. Step outside to enjoy the backyard patio, ideal for grilling, relaxing, or enjoying your morning coffee. Upstairs you'll find a versatile den/flex space that makes an excellent home office, media room, playroom, or second living area. The oversized primary suite features a large walk-in closet and an en-suite bath complete with double vanities and a soaking tub. Two additional bedrooms, a full bath, and an upstairs laundry room provide convenience and functionality. Additional highlights include: Built in 2022 Quiet cul-de-sac location 1,855 square feet Open-concept layout Spacious upstairs den/flex room Large primary suite with walk-in closet Double vanity and soaking tub Kitchen island and pantry Upstairs laundry room Attached garage Patio for outdoor entertaining Move-in ready Conveniently located near shopping, restaurants, Hartsfield-Jackson Atlanta International Airport, major highways, and everything South Fulton has to offer, this home combines modern style with an unbeatable location. Don't miss your opportunity to own a nearly new home in one of South Fulton's fastest-growing communities-schedule your private showing today!
Closed
Zillow last checked:
Listing updated:
Bought with:
Lamar Bryant Jr, 365698
Keller Williams Atlanta Classic
Source: GAMLS,MLS#: 10818093
Price history
| Date | Event | Price |
|---|---|---|
| 9/25/2026 | Sold | $245,000+2.1%$132/sqft |
Source:  GAMLS #10818093 Report a problem GAMLS #10818093 Report a problem | ||
| 8/6/2026 | Pending sale | $239,900$129/sqft |
Source: GAMLS #10818093 Report a problem | ||
| 8/3/2026 | Listed for sale | $239,900$129/sqft |
Source: GAMLS #10818093 Report a problem | ||
| 5/11/2022 | Listing removed | -- |
Source: Zillow Rental Network Premium Report a problem | ||
| 5/6/2022 | Listed for rent | $2,000-3.1%$1/sqft |
Source: Zillow Rental Network Premium Report a problem | ||
| 1/6/2021 | Listing removed | -- |
Source: Zillow Rental Network Premium Report a problem | ||
| 12/17/2020 | Listed for rent | $2,065$1/sqft |
Source: GOALProperties.com Report a problem | ||
Get a cash offer in 3 minutes
Find out how much your home could sell for in as little as 3 minutes with a no-obligation cash offer.
Estimated market value
$244,900
