A rare and exceptional property on the south side of Weston. Set on over 2.5 acres of idyllic land, with expansive views of untouched meadows and abutting miles of forested trails, this historic home—originally part of the Hubbard Estate—has been masterfully restored by the renowned firm Dewing Schmid Kearns. The result is a harmonious blend of timeless character and modern elegance, just minutes from Boston and Wellesley shops. The home opens with a gracious foyer, featuring a barrel-vaulted ceiling and curved staircase. The magnificent living room boasts 10-foot ceilings, intricate crown molding, a welcoming fireplace, and French doors that lead to a sun-drenched bluestone terrace stretching the length of the house. The custom kitchen is fitted with cabinetry by Kochman Reidt + Haigh, known for exceptional craftsmanship. Just off the kitchen and adjoining study space, the family room features a fireplace and opens directly to the terrace, offering seamless indoor-outdoor living.
Sold for $4,170,000
$4,170,000
135 Orchard Ave, Weston, MA 02493
5beds
4,340sqft
Single Family Residence
Built in 1900
2.53 Acres Lot
$4,271,400 Zestimate®
$961/sqft
$-- Estimated rent
Home value
$4,271,400
$3.97M - $4.61M
Not available
Zestimate® history
Owner options
List your home for rent
Find your next renter with Zillow Rental Manager. Plus, with online applications, you can quickly screen prospective tenants – for free.
Refinance and save
$21,639/mo
Est. payment
Refinancing to a lower rate could help reduce your monthly payments and save thousands over the life of the loan.
$21,639/mo
Est. payment
Explore your selling options
Work with a Zillow partner agent
Leverage their expertise and Zillow's premium Showcase listings to get your home seen by more buyers.
Get startedList with your own agent
Get your home in front of millions of buyers by listing it on Zillow.
Learn how to do itSell it yourself
Take full control of how buyers see your home on Zillow by listing For Sale by Owner (FSBO).
List your homeWhat's special
Welcoming fireplaceBarrel-vaulted ceilingIntricate crown moldingCurved staircaseGracious foyer
Zillow last checked:
Listing updated:
Listed by:
Dean Poritzky 781-248-6350,
Engel & Volkers Wellesley 781-591-8333
Bought with:
Maggie Lawler
MGS Group Real Estate LTD
Source: MLS PIN,MLS#: 73475199
Facts & features
Interior
Bedrooms & bathrooms
- Bedrooms: 5
- Bathrooms: 5
- Full bathrooms: 4
- 1/2 bathrooms: 1
Primary bedroom
- Features: Bathroom - Full, Closet, Flooring - Hardwood, Window(s) - Bay/Bow/Box
- Level: Second
- Area: 340
- Dimensions: 20 x 17
Bedroom 2
- Features: Bathroom - Full, Closet, Flooring - Hardwood
- Level: Second
- Area: 196
- Dimensions: 14 x 14
Bedroom 3
- Features: Bathroom - Full, Closet, Flooring - Hardwood
- Level: Second
- Area: 192
- Dimensions: 16 x 12
Bedroom 4
- Features: Flooring - Hardwood
- Level: Second
- Area: 120
- Dimensions: 12 x 10
Bedroom 5
- Features: Vaulted Ceiling(s), Closet/Cabinets - Custom Built, Flooring - Hardwood
- Level: Second
- Area: 300
- Dimensions: 20 x 15
Primary bathroom
- Features: Yes
Bathroom 1
- Features: Bathroom - Half, Flooring - Stone/Ceramic Tile
- Level: First
Bathroom 2
- Features: Bathroom - Full, Flooring - Stone/Ceramic Tile
- Level: Second
Bathroom 3
- Features: Bathroom - Full, Flooring - Stone/Ceramic Tile
- Level: Second
Dining room
- Features: Flooring - Hardwood, Window(s) - Bay/Bow/Box
- Level: First
- Area: 231
- Dimensions: 21 x 11
Family room
- Features: Flooring - Hardwood, French Doors, Exterior Access
- Level: First
- Area: 234
- Dimensions: 18 x 13
Kitchen
- Features: Closet/Cabinets - Custom Built, Flooring - Hardwood, Window(s) - Bay/Bow/Box, Dining Area, Countertops - Stone/Granite/Solid, Exterior Access, Stainless Steel Appliances
- Level: First
- Area: 312
- Dimensions: 26 x 12
Living room
- Features: Flooring - Hardwood, Window(s) - Bay/Bow/Box, French Doors, Exterior Access
- Level: First
- Area: 660
- Dimensions: 33 x 20
Heating
- Forced Air, Oil
Cooling
- Central Air
Appliances
- Included: Water Heater
- Laundry: Flooring - Hardwood, Second Floor
Features
- Closet, Bathroom - Full, Entrance Foyer, Study, Mud Room, Bathroom
- Flooring: Wood, Flooring - Hardwood, Flooring - Stone/Ceramic Tile
- Doors: French Doors
- Basement: Full
- Number of fireplaces: 4
- Fireplace features: Dining Room, Family Room, Living Room, Master Bedroom
Interior area
- Total structure area: 4,340
- Total interior livable area: 4,340 sqft
- Finished area above ground: 4,340
Property
Parking
- Total spaces: 8
- Parking features: Detached, Off Street
- Garage spaces: 2
- Uncovered spaces: 6
Accessibility
- Accessibility features: No
Features
- Patio & porch: Patio
- Exterior features: Patio, Storage, Stone Wall
Lot
- Size: 2.53 Acres
- Features: Gentle Sloping
Details
- Parcel number: M:058.0 L:0003 S:010.0,869254
- Zoning: Res
Construction
Type & style
- Home type: SingleFamily
- Architectural style: Colonial
- Property subtype: Single Family Residence
Materials
- Frame
- Foundation: Stone
- Roof: Wood
Condition
- Year built: 1900
Utilities & green energy
- Electric: 200+ Amp Service
- Sewer: Private Sewer
- Water: Public
Community & HOA
Community
- Features: Public Transportation, Shopping, Pool, Park, Walk/Jog Trails, Bike Path, Conservation Area, Private School
- Security: Security System
HOA
- Has HOA: Yes
- HOA fee: $500 annually
Location
- Region: Weston
Financial & listing details
- Price per square foot: $961/sqft
- Tax assessed value: $3,239,400
- Annual tax amount: $35,957
- Date on market: 9/10/2026
- Listing terms: Contract
- Exclusions: 4 Pendant Light Fixtures
Price history
| Date | Event | Price |
|---|---|---|
| 4/2/2026 | Sold | $4,170,000-1.9%$961/sqft |
Source: MLS PIN #73475199 Report a problem | ||
| 2/20/2026 | Contingent | $4,250,000$979/sqft |
Source: MLS PIN #73475199 Report a problem | ||
| 2/7/2026 | Listed for sale | $4,250,000-17.5%$979/sqft |
Source: MLS PIN #73475199 Report a problem | ||
| 12/8/2025 | Listing removed | $5,150,000$1,187/sqft |
Source:  Engel & Volkers #73432219 Report a problem Engel & Volkers #73432219 Report a problem | ||
| 9/17/2025 | Listed for sale | $5,150,000+127.9%$1,187/sqft |
Source: MLS PIN #73432219 Report a problem | ||
| 1/30/2004 | Sold | $2,260,000$521/sqft |
Source: Public Record Report a problem | ||
Public tax history
| Year | Property taxes | Tax assessment |
|---|---|---|
| 2025 | $35,957 +2.5% | $3,239,400 +2.7% |
| 2024 | $35,091 +0.7% | $3,155,700 +7.2% |
| 2023 | $34,864 +2.9% | $2,944,600 +11.4% |
| 2022 | $33,870 +3.3% | $2,644,000 +4.7% |
| 2021 | $32,785 +4.3% | $2,525,800 +3.1% |
| 2020 | $31,441 +2.3% | $2,450,600 +0.4% |
| 2019 | $30,726 -6.4% | $2,440,500 -7% |
| 2018 | $32,824 +0.9% | $2,623,800 |
| 2017 | $32,535 +2% | $2,623,800 |
| 2016 | $31,905 +2.7% | $2,623,800 +3.7% |
| 2015 | $31,056 +2.5% | $2,529,000 +6.3% |
| 2014 | $30,286 +4.3% | $2,379,100 +1.6% |
| 2013 | $29,025 +0.3% | $2,340,700 -2.1% |
| 2012 | $28,943 +4.6% | $2,390,000 -1.6% |
| 2011 | $27,669 +1.3% | $2,429,200 -1.2% |
| 2010 | $27,304 +0.7% | $2,459,800 |
| 2009 | $27,107 +3.3% | $2,459,800 |
| 2008 | $26,246 +14.5% | $2,459,800 +10.1% |
| 2007 | $22,928 +3.2% | $2,234,700 +0% |
| 2006 | $22,227 +28.5% | $2,233,900 +22.1% |
| 2005 | $17,303 +8.2% | $1,829,100 +10.6% |
| 2004 | $15,993 +41.2% | $1,653,900 +48.2% |
| 2003 | $11,326 +4.9% | $1,115,900 +4.8% |
| 2002 | $10,801 -3.1% | $1,065,200 +14.4% |
| 2000 | $11,148 +10.1% | $931,300 +23% |
| 1998 | $10,123 | $757,200 |
Find assessor info on the county website
Neighborhood: 02493
Nearby homes
- $2,403,7004 bd4 ba4.4k sqft120 Ridgeway Rd, Weston, MA 02493Off Market
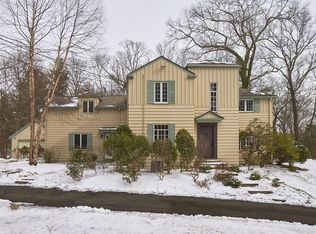
- $3,337,8005 bd5 ba4.9k sqft119 Orchard Ave, Weston, MA 02493Off Market
- $6,009,0005 bd8 ba9k sqft100 Ridgeway Rd, Weston, MA 02493Off Market
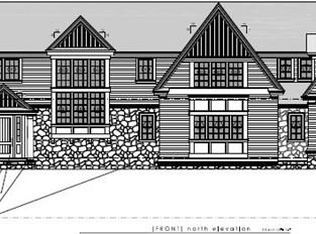
- $1,612,3004 bd2 ba2.6k sqft129 Ridgeway Rd, Weston, MA 02493Off Market
- $2,220,9004 bd4 ba5.1k sqft115 Ridgeway Rd, Weston, MA 02493Off Market
- $2,766,4002 bd2 ba3k sqft115 Orchard Ave, Weston, MA 02493Off Market
- $3,750,0005 bd6 ba5.3k sqft153 Ridgeway Rd, Weston, MA 02493Sold
- $2,039,9003 bd3 ba2.9k sqft6 Hubbard Rd, Weston, MA 02493Off Market
Nearby schools
GreatSchools rating
- 8/10Field Elementary SchoolGrades: 4-5Distance: 2.2 mi
- 9/10Weston Middle SchoolGrades: 6-8Distance: 1.3 mi
- 10/10Weston High SchoolGrades: 9-12Distance: 1.4 mi
Schools provided by the listing agent
- Elementary: Weston
- Middle: Weston
- High: Weston
Source: MLS PIN. This data may not be complete. We recommend contacting the local school district to confirm school assignments for this home.
Get a cash offer in 3 minutes
Find out how much your home could sell for in as little as 3 minutes with a no-obligation cash offer.
Estimated market value
$4,271,400
Get a cash offer in 3 minutes
Find out how much your home could sell for in as little as 3 minutes with a no-obligation cash offer.
Estimated market value
$4,271,400
- Massachusetts
- Middlesex County
- Weston
- 02493
- 135 Orchard Ave
