Peaceful country living just minutes from Pullman. Set on 4.5 acres, this spacious 4 bedroom, 3.5 bath home with a 3-car garage offers 2,922 sq ft of thoughtfully designed, single-level living with absolutely NO STAIRS on the interior or exterior of the home for seamless comfort and accessibility. Step inside and you will immediately notice the 9 foot ceilings throughout, adding an open feel to every space. The well-designed floor plan provides both privacy and functionality, featuring two ensuite bedrooms, plus two additional bedrooms connected by a convenient Jack-and-Jill bathroom, making this home ideal for guests or flexible living arrangements. A dedicated formal dining room creates the perfect setting for hosting holidays, celebrations, or dinner parties, while the generous living areas offer room to gather and relax. Enjoy the freedom and possibilities that come with acreage living, including space for gardens, a shop, or simply appreciating wide-open views and quiet evenings. Brand new furnace installed January 2026. Natural gas is available at the road and can be brought to the home if desired, offering future flexibility and convenience. If you are looking for one-level living, room to breathe, and a peaceful setting just outside of town in a desirable community, this property checks every box! Schedule your showing today. MLS#290707
For sale
Price cut: $30K (7/21)
$699,000
135 Osprey Ln, Pullman, WA 99163
4beds
2,922sqft
Single Family Residence
Built in 2014
4.45 Acres Lot
$-- Zestimate®
$239/sqft
$150/mo HOA
What's special
Wide-open viewsDedicated formal dining roomWell-designed floor planSpace for gardensTwo ensuite bedrooms
- 187 days
- 649
- 29
Zillow last checked:
Listing updated:
Listed by:
Darcell Myers 509-592-8015,
Woodbridge Real Estate
Source: PACMLS,MLS#: 290707
Facts & features
Interior
Bedrooms & bathrooms
- Bedrooms: 4
- Bathrooms: 4
- Full bathrooms: 3
- 1/2 bathrooms: 1
Heating
- Electric, Heat Pump
Cooling
- Heat Pump, Electric
Appliances
- Included: Dishwasher, Dryer, Range/Oven, Refrigerator, Washer
Features
- Flooring: Carpet, Vinyl, Wood
- Basement: None
- Has fireplace: No
Interior area
- Total structure area: 2,922
- Total interior livable area: 2,922 sqft
Video & virtual tour
Property
Parking
- Total spaces: 3
- Parking features: Attached, 3 car
- Attached garage spaces: 3
Features
- Levels: 1 Story
- Stories: 1
Lot
- Size: 4.45 Acres
Details
- Parcel number: 200004515273795
- Zoning description: Residential
Construction
Type & style
- Home type: SingleFamily
- Property subtype: Single Family Residence
Materials
- Concrete Board
- Roof: Comp Shingle
Condition
- Existing Construction (Not New)
- New construction: No
- Year built: 2014
Utilities & green energy
- Sewer: Septic - Standard
- Water: Shared Well
Community & HOA
Community
- Subdivision: Other
HOA
- Has HOA: Yes
- HOA fee: $1,800 annually
Location
- Region: Pullman
Financial & listing details
- Price per square foot: $239/sqft
- Tax assessed value: $596,116
- Annual tax amount: $5,196
- Date on market: 2/23/2026
- Listing terms: Cash,Conventional,VA Loan
- Electric utility on property: Yes
Estimated market value
Not available
Estimated sales range
Not available
Not available
Price history
| Date | Event | Price |
|---|---|---|
| 7/21/2026 | Price change | $699,000-4.1%$239/sqft |
Source:  PACMLS #290707 Report a problem PACMLS #290707 Report a problem | ||
| 5/28/2026 | Price change | $729,000-2.7%$249/sqft |
Source: PACMLS #290707 Report a problem | ||
| 5/8/2026 | Price change | $749,000-2.6%$256/sqft |
Source: PACMLS #290707 Report a problem | ||
| 3/26/2026 | Price change | $769,000-3.9%$263/sqft |
Source: PACMLS #290707 Report a problem | ||
| 2/23/2026 | Listed for sale | $799,900+858%$274/sqft |
Source: PACMLS #290707 Report a problem | ||
| 3/1/2006 | Sold | $83,500$29/sqft |
Source: Agent Provided Report a problem | ||
Public tax history
| Year | Property taxes | Tax assessment |
|---|---|---|
| 2025 | $6,385 +22.9% | $596,116 +41.2% |
| 2024 | $5,196 +9.7% | $422,037 +14.9% |
| 2023 | $4,737 -7.3% | $367,293 |
| 2022 | $5,112 -2.4% | $367,293 |
| 2021 | $5,238 +1.5% | $367,293 |
| 2019 | $5,162 +1.7% | $367,293 |
| 2018 | $5,076 +11.5% | $367,293 |
| 2017 | $4,552 -8.9% | $367,293 |
| 2016 | $4,999 0% | $367,293 +0.3% |
| 2015 | $5,001 +482.3% | $366,141 +482.3% |
| 2014 | $859 +5.7% | $62,880 |
| 2013 | $812 | $62,880 |
| 2011 | -- | $62,880 -0.1% |
| 2010 | -- | $62,940 |
Find assessor info on the county website
Monthly payment
Est. payment
Payment breakdown
Explore the cost of this home by adjusting the details. Changes won't be saved.Climate risks
Neighborhood: 99163

Similar homes
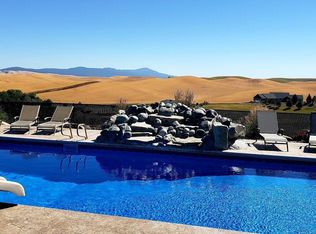
- $699,0005 bd4 ba2.9k sqft2365 NW High Point Ct, Pullman, WA 99163For Sale
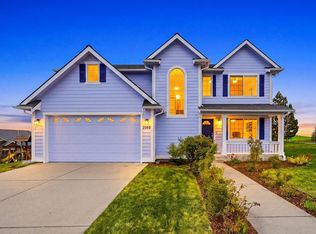
 MLS ID #292628, Jacob Davis, Woodbridge Real Estate. PACMLS
 - $699,0004 bd3 ba4k sqft760 SW Staley Dr, Pullman, WA 99163For Sale
 MLS ID #295484, Jeff Baldwin, Beasley Realty. PACMLS
 - $699,0005 bd3 ba3.9k sqft640 SE Crestview St, Pullman, WA 99163For Sale
 MLS ID #291794, Jacob Davis, Woodbridge Real Estate. PACMLS
 - $669,0005 bd4 ba3.1k sqft615 SW Sundance Ct, Pullman, WA 99163For Sale
 MLS ID #294037, Darcell Myers, Woodbridge Real Estate. PACMLS
 - $545,0004 bd2 ba2.4k sqft111 Harms Rd, Pullman, WA 99163For SaleMLS ID #294480, Justin Cofer, Beasley Realty. PACMLS
- $750,0004 bd4 ba3.5k sqft1610 NW Nicole Ct, Pullman, WA 99163For SaleMLS ID #293490, Shannon Focht, Woodbridge Real Estate. PACMLS
- $675,0005 bd4 ba2.9k sqft19572 State Route 194, Pullman, WA 99163For SaleMLS ID #292384, Curtis McNeilly, Kincaid Real Estate. PACMLS
- $599,0004 bd3 ba2.4k sqft320 NW Brandon Dr, Pullman, WA 99163For SaleMLS ID #295290, Joe Pitzer, RE/MAX Home and Land. PACMLS
- $585,0005 bd3 ba2.4k sqft430 NW Thomas St, Pullman, WA 99163For SaleMLS ID #295518, Darcell Myers, Woodbridge Real Estate. PACMLS
- $669,0005 bd3 ba3.1k sqft930 SW Fountain St, Pullman, WA 99163For SaleMLS ID #292090, Jacob Davis, Woodbridge Real Estate. PACMLS
- $480,0004 bd3 ba2.2k sqft810 SE Sunny Mead St, Pullman, WA 99163For SaleMLS ID #293135, Tyler LaVoie, KW Palouse. PACMLS
- $499,9994 bd3 ba2.5k sqft312 State Route 27, Pullman, WA 99163For SaleMLS ID #290684, Jordan Vorderbrueggen, Woodbridge Real Estate. PACMLS
- $595,0004 bd2 ba1.8k sqft1905 SE Johnson Ave, Pullman, WA 99163For SaleMLS ID #292019, Justin Cofer, Beasley Realty. PACMLS
- $499,9994 bd2 ba2.6k sqft1530 NW Hall Dr, Pullman, WA 99163For SaleMLS ID #295912, Jordan Vorderbrueggen, Woodbridge Real Estate. PACMLS
- $545,0004 bd2 ba1.9k sqft670 SW Wheat Ridge Dr, Pullman, WA 99163For SaleMLS ID #295967, Mick Nazerali, Coldwell Banker Tomlinson Associates. PACMLS
- $589,0006 bd2 ba2.7k sqft1825 NE Valley Rd, Pullman, WA 99163For SaleMLS ID #294509, Jacob Davis, Woodbridge Real Estate. PACMLS
- $790,0005 bd4 ba3.9k sqft820 NW Palouse View Ct, Pullman, WA 99163For SaleMLS ID #290373, Mick Nazerali, Coldwell Banker Tomlinson Associates. PACMLS
- $649,9005 bd3 ba3.5k sqft1505 Capri Ct, Pullman, WA 99163For SaleMLS ID #294114, Mick Nazerali, Coldwell Banker Tomlinson Associates. PACMLS
