Nestled in a prime Melbourne location, this beautiful home sits in a quiet & cozy neighborhood, where you'll enjoy easy access to the Pineda Cswy, I-95, & the beaches. Inside, you'll find numerous updates, including LVP flooring throughout (2024), a beautifully renovated kitchen w/ granite countertops, modern backsplash, appliances, as well as updated bathrooms & contemporary light fixtures throughout. Major improvements provide peace of mind, including a newer A/C (08/2024), gas w/h (08/2024), & roof (2018). Additional energy-efficient features include an insulated attic w/ solar exhaust fan & hurricane trusses. The covered rear porch is perfect for entertaining, BBQs, & enjoying beautiful FL weather. Gardening enthusiasts will appreciate 2 separate garden areas complete w/ working irrigation systems, while the banana & grapefruit trees add a unique touch to this outdoor oasis. The spacious backyard also offers room to add a pool, allowing you to create your own private FL retreat.
Sold for $325,000
$325,000
135 Palm Cir, Melbourne, FL 32935
3beds
1,306sqft
Single Family Residence
Built in 1989
0.25 Acres Lot
$324,900 Zestimate®
$249/sqft
$2,038 Estimated rent
Home value
$324,900
$302,000 - $348,000
$2,038/mo
Zestimate® history
Owner options
List your home for rent
$2,038/mo
Rent Zestimate®
Find your next renter with Zillow Rental Manager. Plus, with online applications, you can quickly screen prospective tenants – for free.
$2,038/mo
Rent Zestimate®
Refinance and save
$2,685/mo
Est. payment
Refinancing to a lower rate could help reduce your monthly payments and save thousands over the life of the loan.
$2,685/mo
Est. payment
Explore your selling options
Work with a Zillow partner agent
Leverage their expertise and Zillow's premium Showcase listings to get your home seen by more buyers.
Get startedList with your own agent
Get your home in front of millions of buyers by listing it on Zillow.
Learn how to do itSell it yourself
Take full control of how buyers see your home on Zillow by listing For Sale by Owner (FSBO).
List your homeWhat's special
Spacious backyardContemporary light fixtures throughoutModern backsplashLvp flooring throughoutHurricane trussesUpdated bathrooms
Zillow last checked:
Listing updated:
Listed by:
Vanessia Richards 407-310-9217,
CENTURY 21 Baytree Realty
Bought with:
Tyler Gibson Lieving, 3605100
Arium Real Estate, LLC
Source: Space Coast AOR,MLS#: 1080642
Facts & features
Interior
Bedrooms & bathrooms
- Bedrooms: 3
- Bathrooms: 2
- Full bathrooms: 2
Heating
- Central, Natural Gas
Cooling
- Central Air
Appliances
- Included: Dishwasher, Disposal, Gas Oven, Gas Range, Ice Maker, Microwave, Refrigerator
- Laundry: Gas Dryer Hookup, In Garage
Features
- Built-in Features, Ceiling Fan(s), Open Floorplan, Pantry, Split Bedrooms, Vaulted Ceiling(s), Walk-In Closet(s)
- Flooring: Tile
- Has fireplace: No
Interior area
- Total interior livable area: 1,306 sqft
Property
Parking
- Total spaces: 2
- Parking features: Attached, Covered, Garage
- Attached garage spaces: 2
Features
- Levels: One
- Stories: 1
- Patio & porch: Covered, Rear Porch
- Fencing: Back Yard,Fenced,Privacy,Wood
Lot
- Size: 0.25 Acres
- Features: Cleared, Few Trees, Sprinklers In Front, Sprinklers In Rear
Details
- Additional parcels included: 2609948
- Parcel number: 263730750000a.00020.00
- Special conditions: Standard
Construction
Type & style
- Home type: SingleFamily
- Architectural style: Traditional
- Property subtype: Single Family Residence
Materials
- Concrete, Frame, Wood Siding
- Roof: Shingle
Condition
- Updated/Remodeled
- New construction: No
- Year built: 1989
Utilities & green energy
- Sewer: Septic Tank
- Water: Public
- Utilities for property: Cable Connected, Electricity Connected, Natural Gas Connected, Sewer Connected, Water Connected
Green energy
- Energy efficient items: Thermostat
Community & HOA
Community
- Subdivision: Palm Shore Estates
HOA
- Has HOA: Yes
- Amenities included: Management - Full Time, Other
- Services included: Other
- HOA fee: $400 annually
- HOA name: Palm Shore Estates
Location
- Region: Melbourne
Financial & listing details
- Price per square foot: $249/sqft
- Annual tax amount: $2,219
- Date on market: 6/22/2026
- Listing terms: Cash,Conventional,FHA,VA Loan
- Road surface type: Asphalt
Price history
| Date | Event | Price |
|---|---|---|
| 7/27/2026 | Sold | $325,000$249/sqft |
Source: Space Coast AOR #1080642 Report a problem | ||
| 7/21/2026 | Pending sale | $325,000$249/sqft |
Source: Space Coast AOR #1080642 Report a problem | ||
| 6/27/2026 | Contingent | $325,000$249/sqft |
Source: Space Coast AOR #1080642 Report a problem | ||
| 6/22/2026 | Listed for sale | $325,000+41.5%$249/sqft |
Source: Space Coast AOR #1080642 Report a problem | ||
| 12/18/2019 | Sold | $229,763$176/sqft |
Source: Space Coast AOR #853986 Report a problem | ||
Public tax history
Tax history is unavailable.
Neighborhood: 32935
Nearby homes
- $325,0003 bd2 ba1.3k sqft135 Palm Cir, Palm Shores, FL 32940Sold
- $407,7004 bd2 ba1.9k sqft133 Palm Cir, Palm Shores, FL 32940Off Market
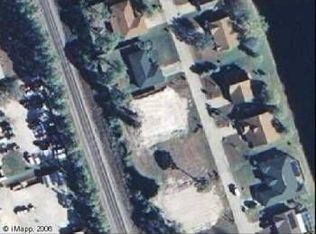
- $320,8003 bd2 ba1.3k sqft137 Palm Cir, Palm Shores, FL 32940Off Market
- $408,6003 bd2 ba2.1k sqft141 Palm Cir, Palm Shores, FL 32940Off Market
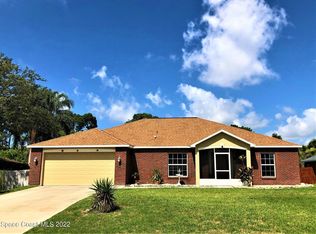
- $399,5003 bd2 ba1.2k sqft134 Palm Cir, Palm Shores, FL 32940Sold
- $472,5003 bd2 ba1.7k sqft131 Palm Cir, Palm Shores, FL 32940Off Market
- $369,8003 bd2 ba1.3k sqft139 Palm Cir, Palm Shores, FL 32940Off Market
- $324,7003 bd2 ba1.3k sqft132 Palm Cir, Palm Shores, FL 32940Off Market
Nearby schools
GreatSchools rating
- 3/10Dr. W.J. Creel Elementary SchoolGrades: PK-7Distance: 3.7 mi
- 8/10Satellite Senior High SchoolGrades: 9-12Distance: 3.8 mi
- 7/10Delaura Middle SchoolGrades: 7-8Distance: 4 mi
Schools provided by the listing agent
- Elementary: Dr. W.J. Creel
- Middle: DeLaura
- High: Satellite
Source: Space Coast AOR. This data may not be complete. We recommend contacting the local school district to confirm school assignments for this home.
Get a cash offer in 3 minutes
Find out how much your home could sell for in as little as 3 minutes with a no-obligation cash offer.
Estimated market value
$324,900
Get a cash offer in 3 minutes
Find out how much your home could sell for in as little as 3 minutes with a no-obligation cash offer.
Estimated market value
$324,900
- Florida
- Brevard County
- Palm Shores
- 32935
- 135 Palm Cir
