Skip main navigation
Sold for $442,500
  • $442,500

    135 Panther Dr, Hanover, PA 17331

    3beds
    2,464sqft
    Single Family Residence
    Built in 2004
    0.47 Acres Lot
    $480,300 Zestimate®
    $180/sqft
    $2,470 Estimated rent

    Home value

    $480,300

    $456,000 - $504,000

    $2,470/mo

    Zestimate® history
    Loading
    Loading...

    Owner options

    List your home for rent

    $2,470/mo

    Rent Zestimate®

    Find your next renter with Zillow Rental Manager. Plus, with online applications, you can quickly screen prospective tenants – for free.

    Learn more

    $2,470/mo

    Rent Zestimate®

    Refinance and save

    $2,844/mo

    Est. payment

    Refinancing to a lower rate could help reduce your monthly payments and save thousands over the life of the loan.

    See today's rates

    $2,844/mo

    Est. payment

    Explore your selling options

    Work with a Zillow partner agent

    Leverage their expertise and Zillow's premium Showcase listings to get your home seen by more buyers.

    Get started

    List with your own agent

    Get your home in front of millions of buyers by listing it on Zillow.

    Learn how to do it

    Sell it yourself

    Take full control of how buyers see your home on Zillow by listing For Sale by Owner (FSBO).

    List your home

    What's special

    Gas fireplacePrimary bedroomAttic storageCustom cabinetsNew fridgeShopping amenitiesHot tub
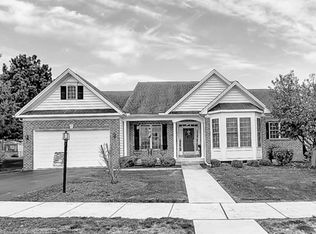
    Welcome to this beautifully updated & meticulously maintained one story living home; boasting elegance and functionality at every turn! Greeted by a spacious entryway, you are welcomed on the right by a formal dining room with tray ceiling! The French doors on the left lead to your office or even a fourth bedroom; versatile space offering flexibility to suit your needs. The Great Room features a gas fireplace and is adjacent to the light-filled sunroom and open to the Eat-In Kitchen. Your kitchen features bar/penisula, pantry, tile backsplash 2015, updated hardware, granite countertops, NEW Fridge 2021, NEW Induction range 2022 and rolling island for additional workspace and storage. Indoor and outdoor living seamlessly blend from the sunroom to your low maintenance vinyl deck & landscaping! Leaving you with the time to relax in your hot tub 2019!Primary bedroom is dreamy with comfort and convenience; Recently updated with NEW hardwood 2021 & Primary bath remodeled in 2021; separate double sinks with quartz countertops, Radiant Heat Flooring, custom cabinets, NEW tiled shower & NEW second set of laundry appliances. Features and upgrades include crown molding, chair rail, hardwood flooring, ceiling fans, New HVAC 2021, NEW sunroom luxury vinyl planking 2018, NEW hardwood 2015 & 2018, complete list in documents. Side entry 2 car attached garage has pulldown stairs to access attic storage option. And, oh the JOY of an additional detached 1 car garage for hobbies, vehicle and storage!!Just around the corner in sight of the local park, you are also minutes from your favorite coffee shop, restaurants & shopping amenities! This property and location have it all! Schedule your showing appointment today!

    Zillow last checked:

    Listing updated:

    Listed by:

    Cynthia Forry 717-451-6786,

    Berkshire Hathaway HomeServices Homesale Realty

    Bought with:

    Jamie Dunn, RSR003531

    Long & Foster Real Estate, Inc.

    Source: Bright MLS,MLS#: PAAD2012776MLS Logo

    Facts & features

    Interior

    Bedrooms & bathrooms
    • Bedrooms: 3
    • Bathrooms: 3
    • Full bathrooms: 2
    • 1/2 bathrooms: 1
    • Main level bathrooms: 3
    • Main level bedrooms: 3
    Basement
    • Area: 0
    Heating
    • Forced Air, Natural Gas
    Cooling
    • Central Air, Electric
    Appliances
    • Included: Disposal, Dishwasher, Microwave, Washer, Dryer, Refrigerator, Oven, Gas Water Heater
    • Laundry: Main Level, Laundry Room
    Features
    • Formal/Separate Dining Room, Chair Railings, Crown Molding, Recessed Lighting, Open Floorplan, Eat-in Kitchen, Walk-In Closet(s), Other
    • Flooring: Wood
    • Doors: French Doors, Storm Door(s)
    • Windows: Insulated Windows, Window Treatments
    • Has basement: No
    • Number of fireplaces: 1
    Interior area
    • Total structure area: 2,464
    • Total interior livable area: 2,464 sqft
    • Finished area above ground: 2,464
    • Finished area below ground: 0

    Property

    Parking
    • Total spaces: 2
    • Parking features: Garage Door Opener, Oversized, Attached
    • Attached garage spaces: 2
    Accessibility
    • Accessibility features: None
    Features
    • Levels: One
    • Stories: 1
    • Patio & porch: Porch, Deck
    • Exterior features: Other
    • Pool features: None
    • Has spa: Yes
    • Spa features: Hot Tub
    • Frontage length: Road Frontage: 169
    Lot
    • Size: 0.47 Acres
    • Features: Level, Irregular Lot
    Details
    • Additional structures: Above Grade, Below Grade
    • Parcel number: 080060226000
    • Zoning: RESIDENTIAL
    • Special conditions: Standard

    Construction

    Type & style
    • Home type: SingleFamily
    • Architectural style: Contemporary,Ranch/Rambler
    • Property subtype: Single Family Residence
    Materials
    • Brick, Vinyl Siding
    • Foundation: Crawl Space
    • Roof: Shingle,Asphalt
    Condition
    • Excellent
    • New construction: No
    • Year built: 2004

    Utilities & green energy

    • Sewer: Public Sewer
    • Water: Public

    Community & neighborhood

    Location
    • Region: Hanover
    • Subdivision: Conewago Valley Estates
    • Municipality: CONEWAGO TWP

    Other

    Other facts
    • Listing agreement: Exclusive Right To Sell
    • Listing terms: Cash,Conventional,FHA,VA Loan
    • Ownership: Fee Simple

    Price history

    DateEventPrice
    5/31/2024Sold$442,500+4.1%$180/sqft
    Source: Bright MLS #PAAD2012776 Report a problem
    5/6/2024Pending sale$425,000$172/sqft
    Source: Bright MLS #PAAD2012776 Report a problem
    5/3/2024Listed for sale$425,000+46.6%$172/sqft
    Source: Bright MLS #PAAD2012776 Report a problem
    10/30/2015Sold$290,000$118/sqft
    Source: Agent Provided Report a problem

    Public tax history

    YearProperty taxesTax assessment
    2025$8,303 +3%$346,700
    2024$8,060 +5.1%$346,700
    2023$7,669 +9%$346,700
    2022$7,037 +0.9%$346,700
    2021$6,976 -0.1%$346,700
    2020$6,986 +200.7%$346,700
    2019$2,323 -64.4%$346,700
    2018$6,532 $346,700
    2017-- $346,700
    2016-- $346,700
    2015-- $346,700
    2014-- $346,700
    2013-- --
    2012-- --
    2011-- --
    2010-- $98,854
    2009-- $98,854
    2008-- $98,854
    2007-- $98,854
    2006-- $98,854
    2005-- --

    Find assessor info on the county website

    Neighborhood: 17331

    Nearby schools

    GreatSchools rating
    Schools provided by the listing agent
    • High: New Oxford
    • District: Conewago Valley

    Source: Bright MLS. This data may not be complete. We recommend contacting the local school district to confirm school assignments for this home.

    Get pre-qualified for a loan
    At Zillow Home Loans, we can pre-qualify you in as little as 5 minutes with no impact to your credit score.

    An equal housing lender. NMLS #10287.

    Sell for more on Zillow
    Get a Zillow Showcase℠ listing at no additional cost and you could sell for .
    $480,300
    2% more
    +$9,606
    With Zillow Showcase(estimated)
    $489,906