This Single Story Beauty is a Rare find in the Mountain Gate Community in the Desirable Development of Autumnwood. This Home sits at the end of the cul-de-sac and has been freshly painted outside. Nothing has been left out when it comes to the Immaculate Landscaping that abounds this property the curb appeal is so very inviting. Nothing has been left out in the backyard from the artifical turf to the Alumawood Patio which offers such a tranquil setting to read a book or maybe just have a glass of Your favorite Sherry with a cigar and relax in the moment! Upon entering the home you will first be greated with an office/3rd Bedroom or maybe a workout room/Gaming Room. Whatever You desire this 3rd room has so many options (No Closet inside ) However directly across from the room there is a double door deep closet! Now enter the Open Concept Great Room for all your entertaining needs or just sit and gaze into the cozy fireplace and let your stress just leave your soul. You might even be smelling the delicious dinner coming out of the Family kitchen! Master Suite has its own ensuite bathroom and a nice walk in closet in the dressing area of the bathroom. Indoor laundry is always a welcoming feature and this beauty has it all! This property is close to the Albertson's Shopping Center see photos just a short walk and right next to Citrus Hills Intermediate School also in photos! One of the advantages of this Home is that it is inside the tract and conveniently located at the end of the cul de sac, making this street quiet and safe for children to play! Freeway close to All Corona has to offer! Community Pool and Park inside the Autumnwood Tract small Community and very Private! Come See this hidden Gem.. You won't be dissappointed..
Sold for $725,000
Listed by: Re/Max Partners • Candi Choumas • Contact: 909-821-7133
Bought with: Berkshire Hathway HomeServices CA Properties
Tax assessed value
$725,000
135 Paperbirch Cir, Corona, CA 92881
3beds
1,340sqft
Single Family Residence
Built in 2000
4,356 Square Feet Lot
$715,100 Zestimate®
$541/sqft
$3,328 Estimated rent
Home value
$715,100
$644,000 - $794,000
$3,328/mo
Zestimate® history
Owner options
List your home for rent
$3,328/mo
Rent Zestimate®
Find your next renter with Zillow Rental Manager. Plus, with online applications, you can quickly screen prospective tenants – for free.
$3,328/mo
Rent Zestimate®
Refinance and save
$5,022/mo
Est. payment
Refinancing to a lower rate could help reduce your monthly payments and save thousands over the life of the loan.
$5,022/mo
Est. payment
Explore your selling options
Work with a Zillow partner agent
Leverage their expertise and Zillow's premium Showcase listings to get your home seen by more buyers.
Get startedList with your own agent
Get your home in front of millions of buyers by listing it on Zillow.
Learn how to do itSell it yourself
Take full control of how buyers see your home on Zillow by listing For Sale by Owner (FSBO).
List your homeWhat's special
Cozy fireplaceFamily kitchenImmaculate landscapingEnsuite bathroomOpen concept great roomWalk in closetMaster suite
Zillow last checked:
Listing updated:
Listed by:
Candi Choumas DRE #01177993 909-821-7133,
Re/Max Partners
Bought with:
Hayat Moore, DRE #02019224
Berkshire Hathway HomeServices CA Properties
Source: CRMLS,MLS#: IG25095526 Originating MLS: California Regional MLS
Originating MLS: California Regional MLSFacts & features
Interior
Bedrooms & bathrooms
- Bedrooms: 3
- Bathrooms: 2
- Full bathrooms: 2
- Main level bathrooms: 2
- Main level bedrooms: 3
Rooms
- Room types: Bedroom, Den, Exercise Room, Great Room, Kitchen, Laundry, Library, Primary Bathroom, Primary Bedroom, Office, Other
Primary bedroom
- Features: Main Level Primary
Bedroom
- Features: All Bedrooms Down
Bedroom
- Features: Bedroom on Main Level
Bathroom
- Features: Bathtub, Closet, Dual Sinks, Full Bath on Main Level, Separate Shower, Tub Shower
Kitchen
- Features: Kitchen/Family Room Combo, Tile Counters
Heating
- Central
Cooling
- Central Air
Appliances
- Included: Dishwasher, Free-Standing Range, Disposal, Gas Water Heater, Water Heater
- Laundry: Inside, Laundry Room
Features
- Ceiling Fan(s), Eat-in Kitchen, High Ceilings, Open Floorplan, Recessed Lighting, All Bedrooms Down, Bedroom on Main Level, Main Level Primary, Primary Suite, Walk-In Closet(s)
- Flooring: Vinyl
- Doors: French Doors
- Windows: Blinds, Plantation Shutters
- Has fireplace: Yes
- Fireplace features: Family Room, Gas, Gas Starter
- Common walls with other units/homes: 2+ Common Walls
Interior area
- Total interior livable area: 1,340 sqft
Property
Parking
- Total spaces: 2
- Parking features: Door-Multi, Direct Access, Garage
- Attached garage spaces: 2
Accessibility
- Accessibility features: See Remarks
Features
- Levels: One
- Stories: 1
- Entry location: Street
- Patio & porch: Rear Porch, Concrete, Covered, Deck, Patio
- Pool features: Fenced, In Ground, Association
- Has spa: Yes
- Spa features: Association, Heated
- Fencing: Wood
- View description: None
Lot
- Size: 4,356 Square Feet
- Features: Cul-De-Sac, Front Yard, Lawn, Landscaped, Sprinkler System
Details
- Parcel number: 114531059
- Special conditions: Standard
Construction
Type & style
- Home type: SingleFamily
- Property subtype: Single Family Residence
- Attached to another structure: Yes
Materials
- Stucco
- Foundation: Slab
- Roof: Tile
Condition
- Turnkey
- New construction: No
- Year built: 2000
Details
- Builder name: KB Home Coastal Inc.
Utilities & green energy
- Electric: Electricity - On Property
- Sewer: Public Sewer
- Water: Public
- Utilities for property: Electricity Connected, Natural Gas Connected, Water Connected
Community & HOA
Community
- Features: Curbs, Gutter(s), Park, Sidewalks
- Security: Carbon Monoxide Detector(s), Smoke Detector(s)
- Subdivision: Autumnwood
HOA
- Has HOA: Yes
- Amenities included: Outdoor Cooking Area, Barbecue, Picnic Area, Playground, Pool, Spa/Hot Tub
- HOA fee: $105 monthly
- HOA name: Autumnwood
- HOA phone: 909-948-0777
Location
- Region: Corona
Financial & listing details
- Price per square foot: $541/sqft
- Tax assessed value: $725,000
- Date on market: 5/2/2025
- Cumulative days on market: 20 days
- Listing terms: Cash,Cash to New Loan,Conventional,FHA,Submit,VA Loan
- Road surface type: Paved
Price history
| Date | Event | Price |
|---|---|---|
| 7/1/2025 | Sold | $725,000+0%$541/sqft |
Source:  CRMLS #IG25095526 Report a problem CRMLS #IG25095526 Report a problem | ||
| 5/23/2025 | Contingent | $724,900$541/sqft |
Source: CRMLS #IG25095526 Report a problem | ||
| 5/2/2025 | Listed for sale | $724,900+83.5%$541/sqft |
Source: CRMLS #IG25095526 Report a problem | ||
| 12/30/2004 | Sold | $395,000+111.8%$295/sqft |
Source: Public Record Report a problem | ||
| 4/6/2001 | Sold | $186,500$139/sqft |
Source: Public Record Report a problem | ||
Public tax history
| Year | Property taxes | Tax assessment |
|---|---|---|
| 2026 | -- | $725,000 +31.7% |
| 2025 | $6,580 +3.2% | $550,571 +2% |
| 2024 | $6,377 +1.3% | $539,777 +2% |
| 2023 | $6,294 +1.8% | $529,194 +2% |
| 2022 | $6,186 +1.9% | $518,819 +2% |
| 2021 | $6,070 +7.2% | $508,647 +7.7% |
| 2020 | $5,660 -1.2% | $472,399 +3% |
| 2019 | $5,728 -10% | $458,640 +4% |
| 2018 | $6,366 +7.6% | $441,000 +9.4% |
| 2017 | $5,915 | $403,000 +4.4% |
| 2016 | $5,915 +6.8% | $386,000 +4.9% |
| 2015 | $5,540 +2.6% | $368,000 +3.7% |
| 2014 | $5,400 | $355,000 +35.5% |
| 2013 | -- | $262,000 +3.1% |
| 2012 | -- | $254,000 -1.2% |
| 2011 | -- | $257,000 +2% |
| 2010 | -- | $252,000 -0.8% |
| 2009 | -- | $254,000 -25.7% |
| 2008 | -- | $342,000 -16.8% |
| 2007 | -- | $410,958 +2% |
| 2006 | -- | $402,900 +2% |
| 2005 | -- | $395,000 +103.7% |
| 2003 | -- | $193,930 +2% |
| 2002 | -- | $190,128 +159.2% |
| 2001 | $2,246 | $73,357 |
Find assessor info on the county website
Neighborhood: South Corona
Nearby homes
- $838,5003 bd3 ba2.3k sqft125 Paperbirch Cir, Corona, CA 92881Off Market

- $770,2003 bd3 ba1.8k sqft145 Paperbirch Cir, Corona, CA 92881Off Market
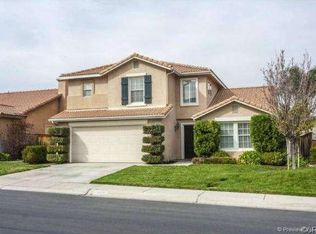
- $734,5003 bd2 ba2.1k sqft132 Buckthorn Way, Corona, CA 92881Off Market
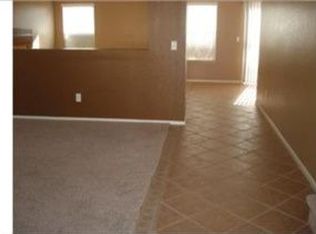
- $820,0003 bd3 ba2.3k sqft138 Buckthorn Way, Corona, CA 92881Sold
- $736,5003 bd2 ba2.1k sqft115 Paperbirch Cir, Corona, CA 92881Off Market
- $805,7003 bd3 ba2.3k sqft126 Buckthorn Way, Corona, CA 92881Off Market
- $695,0003 bd2 ba1.3k sqft155 Paperbirch Cir, Corona, CA 92881Sold
- $800,0003 bd3 ba2.1k sqft144 Buckthorn Way, Corona, CA 92881Sold
Nearby schools
GreatSchools rating
- 10/10Dwight D. Eisenhower Elementary SchoolGrades: K-6Distance: 0.8 mi
- 5/10Citrus Hills Intermediate SchoolGrades: 7-8Distance: 0.2 mi
- 8/10Santiago High SchoolGrades: 9-12Distance: 1.4 mi
Schools provided by the listing agent
- Middle: Citrus Hills
Source: CRMLS. This data may not be complete. We recommend contacting the local school district to confirm school assignments for this home.
Get a cash offer in 3 minutes
Find out how much your home could sell for in as little as 3 minutes with a no-obligation cash offer.
Estimated market value
$715,100
Get a cash offer in 3 minutes
Find out how much your home could sell for in as little as 3 minutes with a no-obligation cash offer.
Estimated market value
$715,100
- California
- Riverside County
- Corona
- 92881
- South Corona
- 135 Paperbirch Cir
