Stunning brick, 4 bedroom, 2 1/2 bath home in the desirable West Trail subdivision of Grayslake. Meticulously cared for and updated throughout. This home has everything you've been looking for! The entry features a brand new, custom, top-of-the-line, ProVia door system with keyless entry - quality & energy-efficient. The foyer features hardwood floors, a double closet on either side of the front door, a beautiful staircase, and a view into the living room & dining room. NEW Energy Star certified - "Infinity" from Marvin & Renewal by Anderson - windows throughout the home let in tons of natural light! The kitchen is updated with hardwood floors, Corian countertops, pendant lighting, a spacious pantry, and a central island with seating & plenty of room for storage. Off the kitchen is the family room with a floor-to-ceiling fireplace. First floor office/den & laundry room. The upstairs has a spacious primary suite featuring a tray ceiling and a newly remodeled spa-like en-suite with a peaceful outdoor view. Kohler bathroom shower heads and faucets throughout the home. The other three bedrooms are spacious with nice size closets & share an updated bathroom with a double sink. The lower level is finished and features a billiard room, another family room, and plenty of finished and unfinished storage space. Back upstairs, we have double doors in the kitchen that lead out to a beautiful screened porch - the perfect place to have your morning coffee while listening to the birds chirping. The backyard features an attached deck, a brick paved patio, and a cozy bonfire pit tucked along the tree line - perfect for entertaining! Professionally landscaped. A Radon mitigation system in place. Humidifier. NEW 2023 Bryant high-efficiency furnace. Home is close to the downtown & everything Grayslake has to offer - restaurants, shopping, parks, bike trails, schools & more! Truly ONE OF A KIND!
Closed
$576,950
135 Parker Dr, Grayslake, IL 60030
4beds
2,724sqft
Single Family Residence
Built in 1992
10,454 Square Feet Lot
$630,900 Zestimate®
$212/sqft
$3,528 Estimated rent
Home value
$630,900
$599,000 - $662,000
$3,528/mo
Zestimate® history
Owner options
List your home for rent
$3,528/mo
Rent Zestimate®
Find your next renter with Zillow Rental Manager. Plus, with online applications, you can quickly screen prospective tenants – for free.
$3,528/mo
Rent Zestimate®
Refinance and save
$4,384/mo
Est. payment
Refinancing to a lower rate could help reduce your monthly payments and save thousands over the life of the loan.
$4,384/mo
Est. payment
Explore your selling options
Work with a Zillow partner agent
Leverage their expertise and Zillow's premium Showcase listings to get your home seen by more buyers.
Get startedList with your own agent
Get your home in front of millions of buyers by listing it on Zillow.
Learn how to do itSell it yourself
Take full control of how buyers see your home on Zillow by listing For Sale by Owner (FSBO).
List your homeWhat's special
Zillow last checked:
Listing updated:
Listed by:
Jackson Sanderson 847-373-9153,
Berkshire Hathaway HomeServices Chicago,
Alysia Bridges 847-477-9986,
Berkshire Hathaway HomeServices Chicago
Bought with:
Debra Dunn, E-PRO,GRI
@properties Christie's International Real Estate
Source: MRED as distributed by MLS GRID,MLS#: 12083659
Facts & features
Interior
Bedrooms & bathrooms
- Bedrooms: 4
- Bathrooms: 3
- Full bathrooms: 2
- 1/2 bathrooms: 1
Rooms
- Room types: Office, Screened Porch, Game Room, Family Room
Primary bedroom
- Features: Flooring (Carpet), Bathroom (Full)
- Level: Second
- Area: 216 Square Feet
- Dimensions: 18X12
Bedroom 2
- Features: Flooring (Carpet)
- Level: Second
- Area: 180 Square Feet
- Dimensions: 15X12
Bedroom 3
- Features: Flooring (Carpet)
- Level: Second
- Area: 180 Square Feet
- Dimensions: 15X12
Bedroom 4
- Features: Flooring (Carpet)
- Level: Second
- Area: 168 Square Feet
- Dimensions: 14X12
Dining room
- Features: Flooring (Hardwood)
- Level: Main
- Area: 143 Square Feet
- Dimensions: 13X11
Family room
- Features: Flooring (Hardwood)
- Level: Main
- Area: 294 Square Feet
- Dimensions: 21X14
Other
- Features: Flooring (Carpet)
- Level: Basement
- Area: 210 Square Feet
- Dimensions: 21X10
Game room
- Features: Flooring (Carpet)
- Level: Basement
- Area: 294 Square Feet
- Dimensions: 21X14
Kitchen
- Features: Kitchen (Eating Area-Table Space, Island), Flooring (Hardwood)
- Level: Main
- Area: 156 Square Feet
- Dimensions: 13X12
Laundry
- Features: Flooring (Ceramic Tile)
- Level: Main
- Area: 88 Square Feet
- Dimensions: 11X8
Living room
- Features: Flooring (Carpet)
- Level: Main
- Area: 240 Square Feet
- Dimensions: 16X15
Office
- Features: Flooring (Ceramic Tile)
- Level: Main
- Area: 121 Square Feet
- Dimensions: 11X11
Screened porch
- Features: Flooring (Other)
- Level: Main
- Area: 238 Square Feet
- Dimensions: 17X14
Heating
- Natural Gas, Forced Air
Cooling
- Central Air
Appliances
- Included: Range, Microwave, Dishwasher, Washer, Dryer, Humidifier
- Laundry: Main Level
Features
- Coffered Ceiling(s)
- Flooring: Hardwood
- Basement: Finished,Full
- Number of fireplaces: 1
- Fireplace features: Family Room
Interior area
- Total structure area: 4,286
- Total interior livable area: 2,724 sqft
- Finished area below ground: 1,380
Property
Parking
- Total spaces: 2
- Parking features: Concrete, Garage Door Opener, On Site, Garage Owned, Attached, Garage
- Attached garage spaces: 2
- Has uncovered spaces: Yes
Accessibility
- Accessibility features: No Disability Access
Features
- Stories: 2
- Patio & porch: Deck, Screened, Patio
- Exterior features: Fire Pit
Lot
- Size: 10,454 Square Feet
- Dimensions: 80X135X80X135
- Features: Landscaped, Mature Trees
Details
- Parcel number: 06273020540000
- Special conditions: None
- Other equipment: Ceiling Fan(s), Radon Mitigation System
Construction
Type & style
- Home type: SingleFamily
- Property subtype: Single Family Residence
Materials
- Vinyl Siding, Brick
- Foundation: Concrete Perimeter
- Roof: Asphalt
Condition
- New construction: No
- Year built: 1992
Utilities & green energy
- Electric: 200+ Amp Service
- Sewer: Public Sewer
- Water: Public
Community & HOA
Community
- Features: Curbs, Sidewalks, Street Lights, Street Paved
- Subdivision: West Trail
HOA
- Services included: None
Location
- Region: Grayslake
Financial & listing details
- Price per square foot: $212/sqft
- Tax assessed value: $428,827
- Annual tax amount: $14,485
- Date on market: 6/28/2024
- Listing terms: Conventional
- Ownership: Fee Simple
Price history
| Date | Event | Price |
|---|---|---|
| 9/4/2024 | Sold | $576,950-0.5%$212/sqft |
Source:  MRED as distributed by MLS GRID #12083659 Report a problem MRED as distributed by MLS GRID #12083659 Report a problem | ||
| 7/6/2024 | Contingent | $579,900$213/sqft |
Source: MRED as distributed by MLS GRID #12083659 Report a problem | ||
| 6/28/2024 | Listed for sale | $579,900+91.4%$213/sqft |
Source: MRED as distributed by MLS GRID #12083659 Report a problem | ||
| 7/16/1996 | Sold | $303,000$111/sqft |
Source: Public Record Report a problem | ||
Public tax history
| Year | Property taxes | Tax assessment |
|---|---|---|
| 2024 | $14,254 -1.6% | $158,293 +10.8% |
| 2023 | $14,485 +1% | $142,928 +9% |
| 2022 | $14,339 +1.1% | $131,175 +4.5% |
| 2021 | $14,182 -0.1% | $125,578 +9.3% |
| 2020 | $14,192 +3.5% | $114,845 +4.2% |
| 2019 | $13,709 -7.4% | $110,184 -8% |
| 2018 | $14,804 | $119,715 +6.3% |
| 2017 | $14,804 +6.4% | $112,609 +8.3% |
| 2016 | $13,907 +8.7% | $103,950 +9.5% |
| 2015 | $12,800 +2.9% | $94,966 +11.4% |
| 2014 | $12,436 +1.8% | $85,273 -4.3% |
| 2012 | $12,213 +2.2% | $89,058 -18.8% |
| 2011 | $11,950 +1.1% | $109,631 -6.9% |
| 2010 | $11,823 +4.7% | $117,744 -5% |
| 2009 | $11,287 -5.2% | $123,941 -7.9% |
| 2008 | $11,905 +7% | $134,550 +8.8% |
| 2006 | $11,125 +4.6% | $123,678 |
| 2005 | $10,637 +11.7% | -- |
| 2004 | $9,525 +8.8% | -- |
| 2003 | $8,754 -8.2% | -- |
| 2002 | $9,539 +119.8% | -- |
| 2001 | $4,340 -49.8% | $99,504 +1.8% |
| 2000 | $8,646 | $97,771 |
Find assessor info on the county website
Neighborhood: 60030
Nearby homes
- $527,5005 bd3 ba3k sqft145 Parker Dr, Grayslake, IL 60030Off Market
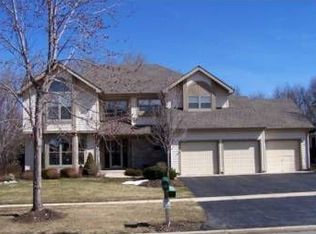
- $582,2005 bd3 ba3k sqft125 Parker Dr, Grayslake, IL 60030Off Market
- $528,9004 bd3 ba2.9k sqft155 Parker Dr, Grayslake, IL 60030Off Market
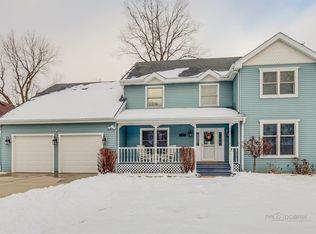
- $546,7004 bd2 ba2.9k sqft115 Parker Dr, Grayslake, IL 60030Off Market
- $502,5004 bd3 ba2.5k sqft130 Parker Dr, Grayslake, IL 60030Off Market
- $405,900-- bd-- ba-- sqft109 Parker Dr, Grayslake, IL 60030Off Market
- $526,4004 bd2 ba2.7k sqft120 Parker Dr, Grayslake, IL 60030Off Market
- $526,0003 bd2 ba3k sqft140 Parker Dr, Grayslake, IL 60030Off Market
Nearby schools
GreatSchools rating
- 8/10Woodview SchoolGrades: K-4Distance: 0.4 mi
- 5/10Grayslake Middle SchoolGrades: 7-8Distance: 1.1 mi
- 9/10Grayslake Central High SchoolGrades: 9-12Distance: 0.7 mi
Schools provided by the listing agent
- District: 46
Source: MRED as distributed by MLS GRID. This data may not be complete. We recommend contacting the local school district to confirm school assignments for this home.
Get a cash offer in 3 minutes
Find out how much your home could sell for in as little as 3 minutes with a no-obligation cash offer.
Estimated market value
$630,900
Get a cash offer in 3 minutes
Find out how much your home could sell for in as little as 3 minutes with a no-obligation cash offer.
Estimated market value
$630,900
- Illinois
- Lake County
- Grayslake
- 60030
- 135 Parker Dr
Nearby cities
Nearby zip codes
Other Grayslake Topics
