Skip main navigation
Sold for $399,999
  • $399,999

    135 Parmelee Dr. #A, Murrells Inlet, SC 29576

    3beds
    1,806sqft
    Townhouse
    Built in 2016
    -- sqft lot
    $398,000 Zestimate®
    $221/sqft
    $2,110 Estimated rent

    Home value

    $398,000

    $366,000 - $430,000

    $2,110/mo

    Zestimate® history
    Loading
    Loading...

    Owner options

    List your home for rent

    $2,110/mo

    Rent Zestimate®

    Find your next renter with Zillow Rental Manager. Plus, with online applications, you can quickly screen prospective tenants – for free.

    Learn more

    $2,110/mo

    Rent Zestimate®

    Refinance and save

    $2,561/mo

    Est. payment

    Refinancing to a lower rate could help reduce your monthly payments and save thousands over the life of the loan.

    See today's rates

    $2,561/mo

    Est. payment

    Explore your selling options

    Work with a Zillow partner agent

    Leverage their expertise and Zillow's premium Showcase listings to get your home seen by more buyers.

    Get started

    List with your own agent

    Get your home in front of millions of buyers by listing it on Zillow.

    Learn how to do it

    Sell it yourself

    Take full control of how buyers see your home on Zillow by listing For Sale by Owner (FSBO).

    List your home

    What's special

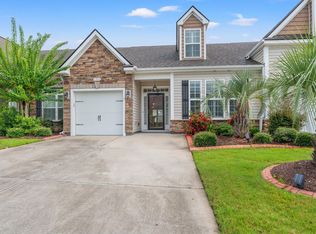
    End unitBeautiful hardwood flooringGas stoveStaggered cabinetsGe stainless steel appliancesSpacious primary suitePlenty of natural light
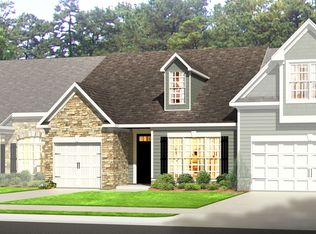
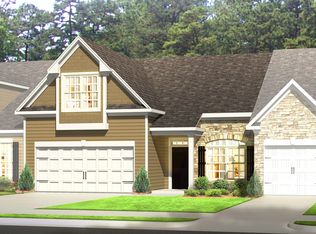
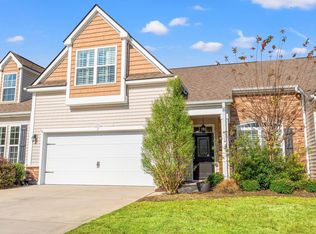
    Looking for low HOA's? Come view this beautiful Townhome in Parmelee located in the desirable Prince Creek area. This model is a 3-bedroom 3 full bath end unit with plenty of natural light. You can enjoy the 3 seasons screened in porch with a beautiful lake view. The living area has beautiful hardwood flooring and a fireplace. The spacious primary suite is located on the first floor with a large primary bath with walk-in shower. There is a large bonus bedroom on the second floor with a full bath. The kitchen has GE stainless steel appliances with a gas stove and staggered cabinets and granite countertops. The heat is gas along with the water heater. There is wainscoting throughout the first floor giving this unit a luxurious look. You will not be disappointed when viewing this property. The famous Marshwalk, Brookgreen Gardens and Huntington Beach state park is just a short drive away and a great location to many more attractions, golf courses, shopping and restaurants.

    Zillow last checked:

    Listing updated:

    Listed by:

    Alton Wade W Causey 843-267-4040,

    Realty ONE Group DocksideSouth,

    Linda L Causey 843-360-0981,

    Realty ONE Group Dockside

    Bought with:

    Filomena M Thompson, 103848

    Realty ONE Group Dockside

    Source: CCAR,MLS#: 2504710MLS LogoOriginating MLS: Coastal Carolinas Association of Realtors

    Facts & features

    Interior

    Bedrooms & bathrooms
    • Bedrooms: 3
    • Bathrooms: 3
    • Full bathrooms: 3
    Rooms
    • Room types: Screened Porch, Utility Room
    Dining room
    • Features: Tray Ceiling(s), Separate/Formal Dining Room
    Kitchen
    • Features: Breakfast Bar, Kitchen Island, Pantry, Stainless Steel Appliances, Solid Surface Counters
    Living room
    • Features: Vaulted Ceiling(s)
    Other
    • Features: Bedroom on Main Level
    Heating
    • Central, Electric, Gas
    Cooling
    • Central Air
    Appliances
    • Included: Dishwasher, Disposal, Microwave, Range, Refrigerator, Dryer, Washer
    • Laundry: Washer Hookup
    Features
    • Fireplace, Window Treatments, Breakfast Bar, Bedroom on Main Level, Kitchen Island, Stainless Steel Appliances, Solid Surface Counters
    • Flooring: Carpet, Tile, Wood
    • Has fireplace: Yes
    • Common walls with other units/homes: End Unit
    Interior area
    • Total structure area: 2,431
    • Total interior livable area: 1,806 sqft

    Property

    Parking
    • Total spaces: 2
    • Parking features: Two Car Garage, Private, Garage Door Opener
    • Garage spaces: 2
    Features
    • Levels: One and One Half
    • Stories: 1
    • Patio & porch: Patio, Porch, Screened
    • Exterior features: Sprinkler/Irrigation, Patio
    • Pool features: Community, Outdoor Pool
    • Has view: Yes
    • View description: Lake, Pond
    • Has water view: Yes
    • Water view: Lake,Pond
    Lot
    • Features: Rectangular, Rectangular Lot
    Details
    • Additional parcels included: ,
    • Parcel number: 46902010118
    • Zoning: residentia
    • Special conditions: None

    Construction

    Type & style
    • Home type: Townhouse
    • Architectural style: One Story
    • Property subtype: Townhouse
    • Attached to another structure: Yes
    Materials
    • Vinyl Siding
    • Foundation: Slab
    Condition
    • Resale
    • Year built: 2016

    Utilities & green energy

    • Water: Public
    • Utilities for property: Cable Available, Electricity Available, Natural Gas Available, Sewer Available, Underground Utilities, Water Available

    Community & HOA

    Community
    • Features: Clubhouse, Recreation Area, Long Term Rental Allowed, Pool
    • Subdivision: Parmelee Townhomes - Murrells Inlet
    HOA
    • Has HOA: Yes
    • Amenities included: Clubhouse, Pet Restrictions
    • Services included: Common Areas, Maintenance Grounds, Pool(s), Trash
    • HOA fee: $165 monthly
    Location
    • Region: Murrells Inlet

    Financial & listing details

    • Price per square foot: $221/sqft
    • Date on market: 2/25/2025
    • Listing terms: Cash,Conventional,FHA,VA Loan
    • Electric utility on property: Yes

    Price history

    DateEventPrice
    4/7/2025Sold$399,999+0%$221/sqft
    Source: CCAR #2504710 Report a problem
    2/28/2025Contingent$399,900$221/sqft
    Source: CCAR #2504710 Report a problem
    2/25/2025Listed for sale$399,900+14.3%$221/sqft
    Source: CCAR #2504710 Report a problem
    4/19/2022Sold$350,000+0%$194/sqft
    Source: CCAR #2205867 Report a problem
    3/21/2022Pending sale$349,900+51.5%$194/sqft
    Source: CCAR #2205867 Report a problem
    6/9/2016Sold$231,026$128/sqft
    Source: CCAR #1604689 Report a problem

    Public tax history

    Tax history is unavailable.

    Neighborhood: 29576

    Nearby schools

    GreatSchools rating
    Schools provided by the listing agent
    • Elementary: Saint James Elementary School
    • Middle: Saint James Middle School
    • High: Saint James High School

    Source: CCAR. This data may not be complete. We recommend contacting the local school district to confirm school assignments for this home.

    Sell for more on Zillow
    Get a Zillow Showcase℠ listing at no additional cost and you could sell for .
    $398,000
    2% more
    +$7,960
    With Zillow Showcase(estimated)
    $405,960
    Sell for more on Zillow
    Get a Zillow Showcase℠ listing at no additional cost and you could sell for .
    $398,000
    2% more
    +$7,960
    With Zillow Showcase(estimated)
    $405,960