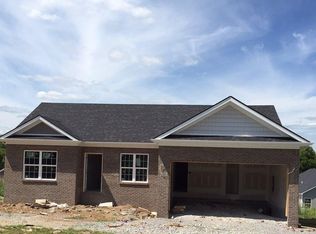
Welcome to 135 Paul Revere Drive, a beautifully maintained home nestled in Georgetown's desirable Colony subdivision and conveniently located just 10 minutes from Toyota! Built in 2016, this charming 3-bedroom, 2-bath ranch offers comfortable one-level living on a spacious 7,840 +/- sq ft lot. Step inside to discover stylish luxury vinyl plank flooring throughout with absolutely no carpet, offering both durability and easy maintenance. Vaulted ceilings in the main living area and primary suite create an open, airy feel, while abundant natural light adds warmth throughout the home. The thoughtfully designed layout allows the kitchen to seamlessly flow into the living and dining areas, creating an ideal space for everyday living and entertaining alike. Step outside to the patio area and relax in the shade underneath the awning, perfect for relaxing or hosting guests. The primary suite features a walk-in closet and private bath, while two additional bedrooms offer versatility for guests, a home office, hobby space, or whatever best suits your needs. A 2-car attached garage adds convenience and extra storage. Ideally situated just minutes from Toyota, local schools, parks, shopping, and dining, this move-in-ready home offers the perfect combination of comfort, convenience, and location. Don't miss your opportunity to make it yours!
Sold for $279,400
$279,400
135 Paul Revere Dr, Georgetown, KY 40324
3beds
1,210sqft
Single Family Residence
Built in 2016
7,840 Square Feet Lot
$280,000 Zestimate®
$231/sqft
$1,841 Estimated rent
Home value
$280,000
$266,000 - $294,000
$1,841/mo
Zestimate® history
Owner options
List your home for rent
$1,841/mo
Rent Zestimate®
Find your next renter with Zillow Rental Manager. Plus, with online applications, you can quickly screen prospective tenants – for free.
$1,841/mo
Rent Zestimate®
Refinance and save
$1,695/mo
Est. payment
Refinancing to a lower rate could help reduce your monthly payments and save thousands over the life of the loan.
$1,695/mo
Est. payment
Explore your selling options
Work with a Zillow partner agent
Leverage their expertise and Zillow's premium Showcase listings to get your home seen by more buyers.
Get startedList with your own agent
Get your home in front of millions of buyers by listing it on Zillow.
Learn how to do itSell it yourself
Take full control of how buyers see your home on Zillow by listing For Sale by Owner (FSBO).
List your homeWhat's special
Patio areaThoughtfully designed layoutAbundant natural lightShade underneath the awning
Zillow last checked:
Listing updated:
Listed by:
Jason Caudill 859-230-5605,
RE/MAX Creative Realty
Bought with:
Lynn Hall, 245181
ERA Select Real Estate
Source: Imagine MLS,MLS#: 26012010
Facts & features
Interior
Bedrooms & bathrooms
- Bedrooms: 3
- Bathrooms: 2
- Full bathrooms: 2
Primary bedroom
- Level: First
Bedroom 3
- Level: First
Bathroom 1
- Level: First
Bathroom 2
- Level: First
Bathroom 2
- Level: First
Kitchen
- Level: First
Living room
- Level: First
Heating
- Electric, Heat Pump
Cooling
- Electric, Heat Pump
Appliances
- Included: Disposal, Dishwasher, Microwave, Refrigerator, Range
- Laundry: Electric Dryer Hookup, Washer Hookup
Features
- Eat-in Kitchen, Walk-In Closet(s), Ceiling Fan(s)
- Windows: Insulated Windows, Blinds, Screens
- Has basement: No
- Has fireplace: No
Interior area
- Total structure area: 1,210
- Total interior livable area: 1,210 sqft
- Finished area above ground: 1,210
- Finished area below ground: 0
Property
Parking
- Total spaces: 2
- Parking features: Attached Garage, Driveway, Off Street, Garage Faces Front
- Garage spaces: 2
- Has uncovered spaces: Yes
Features
- Levels: One
- Exterior features: Awning(s)
Lot
- Size: 7,840 Square Feet
Details
- Parcel number: 13840004.000
Construction
Type & style
- Home type: SingleFamily
- Architectural style: Ranch
- Property subtype: Single Family Residence
Materials
- Brick Veneer, Vinyl Siding
- Foundation: Block, Slab
- Roof: Dimensional Style,Shingle
Condition
- New construction: No
- Year built: 2016
Utilities & green energy
- Sewer: Public Sewer
- Water: Public
- Utilities for property: Cable Available, Electricity Connected, Phone Available, Sewer Connected, Underground Utilities, Water Connected
Community & HOA
Community
- Features: Park, Tennis Court(s), Pickleball
- Subdivision: The Colony
HOA
- Has HOA: No
Location
- Region: Georgetown
Financial & listing details
- Price per square foot: $231/sqft
- Tax assessed value: $205,200
- Annual tax amount: $1,845
- Date on market: 5/29/2026
Price history
| Date | Event | Price |
|---|---|---|
| 7/6/2026 | Sold | $279,400-0.2%$231/sqft |
Source:  Imagine MLS #26012010 Report a problem Imagine MLS #26012010 Report a problem | ||
| 6/22/2026 | Pending sale | $279,900$231/sqft |
Source: Imagine MLS #26012010 Report a problem | ||
| 6/7/2026 | Contingent | $279,900$231/sqft |
Source: Imagine MLS #26012010 Report a problem | ||
| 5/29/2026 | Listed for sale | $279,900+115.5%$231/sqft |
Source: Imagine MLS #26012010 Report a problem | ||
| 3/4/2016 | Sold | $129,900$107/sqft |
Source: Imagine MLS #1515439 Report a problem | ||
Public tax history
| Year | Property taxes | Tax assessment |
|---|---|---|
| 2024 | $1,845 +3.5% | $205,200 +4.3% |
| 2023 | $1,783 +17.4% | $196,700 +12.3% |
| 2022 | $1,519 +7.9% | $175,100 +9.1% |
| 2021 | $1,408 +983.6% | $160,500 +23.6% |
| 2017 | $130 +55.5% | $129,900 +1% |
| 2016 | $84 | $128,558 +414.2% |
| 2015 | $84 -59.7% | $25,000 |
| 2014 | $207 +1237.3% | $25,000 |
| 2011 | $16 | $25,000 |
| 2010 | -- | $25,000 -13.8% |
| 2009 | -- | $29,000 |
Find assessor info on the county website
Neighborhood: 40324
Nearby homes
- $267,0003 bd2 ba-- sqft137 Paul Revere Dr, Georgetown, KY 40324Off Market

- $272,8003 bd2 ba-- sqft133 Paul Revere Dr, Georgetown, KY 40324Off Market

- $300,0003 bd2 ba1.2k sqft122 Nathan Hale Dr, Georgetown, KY 40324For Sale

- $268,3003 bd2 ba-- sqft124 Nathan Hale Dr, Georgetown, KY 40324Off Market
- $268,6003 bd2 ba1.1k sqft120 Nathan Hale Dr, Georgetown, KY 40324Off Market
- $265,9003 bd2 ba-- sqft139 Paul Revere Dr, Georgetown, KY 40324Off Market
- $276,0003 bd2 ba1.1k sqft131 Paul Revere Dr, Georgetown, KY 40324Off Market
- $289,5003 bd2 ba-- sqft136 Paul Revere Dr, Georgetown, KY 40324Off Market
Nearby schools
GreatSchools rating
- 7/10Anne Mason Elementary SchoolGrades: K-5Distance: 1.3 mi
- 7/10Royal Spring Middle SchoolGrades: 6-8Distance: 1.5 mi
- 7/10Scott County High SchoolGrades: 9-12Distance: 0.6 mi
Schools provided by the listing agent
- Elementary: Anne Mason
- Middle: Royal Spring
- High: Scott Co
Source: Imagine MLS. This data may not be complete. We recommend contacting the local school district to confirm school assignments for this home.


Get pre-qualified for a loan
At Zillow Home Loans, we can pre-qualify you in as little as 5 minutes with no impact to your credit score.An equal housing lender. NMLS #10287.
Sell for more on Zillow
Get a Zillow Showcase℠ listing at no additional cost and you could sell for .
$280,000
2% more
+$5,600
With Zillow Showcase(estimated)
$285,600
- Kentucky
- Scott County
- Georgetown
- 40324
- 135 Paul Revere Dr
Nearby cities
Nearby zip codes
Other Georgetown Topics
