Skip main navigation
Active
  • Price cut: $2K (6/1)
    $301,000

    135 Pelhams Ordinary, Williamsburg, VA 23185

    2beds
    1,190sqft
    : 
    Loading
    Get pre-qualified
    Condominium
    Built in 1983
    -- sqft lot
    $300,600 Zestimate®
    $253/sqft
    $753/mo HOA

    What's special

    Fully furnishedCozy wood burning fireplaceMiles of walking trailsTennis basketball playgroundsNew refrigeratorCrown moldingAdditional community pools
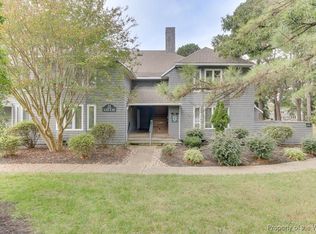
    Welcome to 135 Pelham's Ordinary, a beautiful condo nestled along the 9th fairway of the exclusive River Course in Kingsmill. Enjoy as your own retreat or as an investment opportunity. Now fully furnished, this flexible 2 bedroom floorplan configured for the possibility of renting the second bedrm suite with it's own entrance and private balcony. Featuring an open concept living area with a cozy wood burning fireplace, crown molding and an inviting kitchen with granite, warm wood cabinets and new refrigerator. Both bedrooms feature ensuite bathrooms and walk-in closets. Community amenities include private pool exclusive to residents and guest of Pelhams ordinary, additional community pools, miles of walking trails, tennis, basketball, playgrounds and 24/7 security. Kingsmill Resort Amenities available through optional Membership: Dining, Fitness Center, Spa, Championship Golf, & marina. This unit is being sold fully furnished and has been successfully utilized as a vacation rental by owner (AirBnB) not in the Kingsmill Resort program. Enjoy the Kingsmill lifestyle minutes from Colonial Williamsburg, Busch Gardens and the College of William & Mary.
    175 days
    |
    469
    |
    5
    |

    Zillow last checked:

    Listing updated:

    Listed by:

    Kara Dodd (757)903-0450,

    Williamsburg Realty 757-903-0450

    Source: WMLS,MLS#: 2600192MLS LogoOriginating MLS: Williamsburg MLS

    Loading...

      Facts & features

      Interior

      Bedrooms & bathrooms
      • Bedrooms: 2
      • Bathrooms: 2
      • Full bathrooms: 2
      Primary bedroom
      • Description: Walk-in closet
      • Level: Second
      Bedroom 2
      • Description: Private balcony with golf views! Walk-n closet
      • Level: Second
      Family room
      • Description: Open plan with fireplace and golf views!
      • Level: Second
      Kitchen
      • Description: Wood cabinets, granite, convenient layout
      • Level: Second
      Laundry
      • Description: Utility room with stacked W/D
      • Level: Second
      Heating
      • Electric, Forced Air
      Cooling
      • Central Air, Electric
      Appliances
      • Included: Dryer, Dishwasher, Electric Cooking, Electric Water Heater, Microwave, Range, Refrigerator, Washer
      • Laundry: Washer Hookup, Dryer Hookup, Stacked
      Features
      • Dining Area, Granite Counters, Multiple Primary Suites, Recessed Lighting, Walk-In Closet(s), Window Treatments
      • Flooring: Carpet, Tile
      • Doors: Sliding Doors
      • Windows: Window Treatments
      • Has basement: No
      • Number of fireplaces: 1
      • Fireplace features: Wood Burning
      Interior area
      • Total interior livable area: 1,190 sqft
      Video & virtual tour

      Property

      Parking
      • Parking features: Parking Lot, Boat, RV Access/Parking
      • Has uncovered spaces: Yes
      Features
      • Levels: One
      • Stories: 1
      • Patio & porch: Balcony
      • Exterior features: Balcony
      • Pool features: None, Community
      • Has view: Yes
      • View description: Golf Course
      Details
      • Parcel number: 5040800135

      Construction

      Type & style
      • Home type: Condo
      • Architectural style: Contemporary/Modern
      • Property subtype: Condominium
      Materials
      • Cedar, Drywall, Frame
      • Roof: Composition
      Condition
      • New construction: No
      • Year built: 1983

      Utilities & green energy

      • Sewer: Public Sewer
      • Water: Public

      Community & HOA

      Community
      • Features: Basketball Court, Common Grounds/Area, Golf, Gated, Marina, Playground, Pool, Putting Green, Tennis Court(s), Trails/Paths
      • Security: Gated Community
      • Subdivision: Kingsmill
      HOA
      • Has HOA: Yes
      • Amenities included: Management
      • Services included: Association Management, Common Areas, Maintenance Structure, Pool(s), Recreation Facilities, Road Maintenance, Snow Removal, Security, Trash
      • HOA fee: $753 monthly
      • HOA name: Kcsa & Chesapeake Bay Mgt.
      • HOA phone: 757-645-3454
      • Additional fee info: 1535
      Location
      • Region: Williamsburg

      Financial & listing details

      • Price per square foot: $253/sqft
      • Tax assessed value: $221,200
      • Annual tax amount: $1,836
      • Date on market: 1/24/2026
      • Ownership: Condominium,Individuals

        Estimated market value

        $300,600

        $286,000 - $316,000

        $2,917/mo

        Price history

        DateEventPrice
        6/1/2026Price change$301,000-0.7%$253/sqft
        Source: WMLS #2600192 Report a problem
        4/30/2026Price change$303,000-0.7%$255/sqft
        Source: WMLS #2600192 Report a problem
        3/16/2026Price change$305,000-0.7%$256/sqft
        Source: WMLS #2600192 Report a problem
        1/24/2026Listed for sale$307,000+0.7%$258/sqft
        Source: WMLS #2600192 Report a problem
        9/6/2023Sold$304,900+41.9%$256/sqft
        Source: Public Record Report a problem
        12/9/2020Listing removed$214,900$181/sqft
        Source: Kingsmill Realty, Inc. #2002443 Report a problem
        9/8/2020Price change$214,900-2.3%$181/sqft
        Source: Kingsmill Realty, Inc. #2002443 Report a problem
        8/5/2020Price change$219,900-4.3%$185/sqft
        Source: Kingsmill Realty, Inc. #2002443 Report a problem
        6/15/2020Listed for sale$229,900+5.2%$193/sqft
        Source: Kingsmill Realty, Inc. #2002443 Report a problem
        4/23/1999Sold$218,500$184/sqft
        Source: Public Record Report a problem

        Public tax history

        YearProperty taxesTax assessment
        2025$1,836 $221,200
        2024$1,836 +18.9%$221,200 +18.9%
        2023$1,544 $186,000
        2022$1,544 +3.3%$186,000 +4.6%
        2021$1,494 $177,900
        2020$1,494 +2.6%$177,900 +2.6%
        2019$1,457 +2.7%$173,400 +2.7%
        2017$1,418 $168,800
        2016-- $168,800 -24.7%
        2015-- $224,200
        2014-- $224,200 -9.8%
        2013-- $248,500
        2012-- $248,500 -16.9%
        2011-- $299,000
        2010-- $299,000
        2009-- $299,000
        2008-- --
        2007-- --
        2005-- --
        2004-- --
        2003-- --
        2002-- --
        2001-- --
        Find assessor info on the county website

        Monthly payment

        Est. payment

        Payment breakdown

        Explore the cost of this home by adjusting the details. Changes won't be saved.
        All calculations are estimates and provided by Zillow, Inc. for informational purposes only. Actual amounts may vary.
        HOA fees may include property taxes on listings classified as Co-Ops. Contact the listing agent and/or owner for fee details.
        Mortgage interest rates are dependent on a number of factors, including credit score, down payment, and repayment length. Interest rate data provided by Zillow Group Marketplace, Inc. as of 1/1/1970 from various mortgage lenders with which we have lead or other similar arrangements; the Estimated Payment is an average of those rates.
        See how much you could borrow to make a competitive offer.

        Climate risks

        Neighborhood: 23185

        Getting around

        21 / 100
        Car-Dependent
        27 / 100
        Somewhat Bikeable

        Nearby schools

        GreatSchools rating
        Schools provided by the listing agent
        • Elementary: James River
        • Middle: Berkeley
        • High: Jamestown

        Source: WMLS. This data may not be complete. We recommend contacting the local school district to confirm school assignments for this home.

        A local agent can set up tours, give advice and negotiate with sellers.

        Browse local experts

        Similar homes