Welcome to 135 Pembroke St, a newly renovated unit in the heart of the South End. This sophisticated residence boasts a direct entry, providing ultimate convenience and privacy. Step into an expansive open-concept living area with elegant hardwood floors and abundant natural light. The kitchen features stainless steel appliances, granite counters and plenty of cabinet space ideal for culinary enthusiasts. The spacious primary bedroom is attached to the renovated full bathroom and includes a spacious walk-in closet. The luxurious bathroom features designer finishes as well as a custom glass enclosure with satin brass hardware that will be installed prior to closing. Enjoy seamless indoor-outdoor living with a large private patio ideal for entertaining, and a generously-sized deeded parking space conveniently located off the patio. With in-unit laundry, plentiful storage, and located near trendy cafés, boutique shops and public transportation, this unit is the perfect place to call home!
Sold for $935,000
$935,000
135 Pembroke St APT 1, Boston, MA 02118
2beds
900sqft
Condominium
Built in 1885
-- sqft lot
$1,006,800 Zestimate®
$1,039/sqft
$4,080 Estimated rent
Home value
$1,006,800
$926,000 - $1.10M
$4,080/mo
Zestimate® history
Owner options
List your home for rent
$4,080/mo
Rent Zestimate®
Find your next renter with Zillow Rental Manager. Plus, with online applications, you can quickly screen prospective tenants – for free.
$4,080/mo
Rent Zestimate®
Refinance and save
$5,898/mo
Est. payment
Refinancing to a lower rate could help reduce your monthly payments and save thousands over the life of the loan.
$5,898/mo
Est. payment
Explore your selling options
Work with a Zillow partner agent
Leverage their expertise and Zillow's premium Showcase listings to get your home seen by more buyers.
Get startedList with your own agent
Get your home in front of millions of buyers by listing it on Zillow.
Learn how to do itSell it yourself
Take full control of how buyers see your home on Zillow by listing For Sale by Owner (FSBO).
List your homeWhat's special
Zillow last checked:
Listing updated:
Listed by:
Metropolitan Group 617-945-6207,
Compass 617-206-3333,
Shane Small 781-521-9025
Bought with:
Valerie Filiberto
A & S Realty Co., Inc.
Source: MLS PIN,MLS#: 73285314
Facts & features
Interior
Bedrooms & bathrooms
- Bedrooms: 2
- Bathrooms: 1
- Full bathrooms: 1
Primary bedroom
- Features: Bathroom - Full, Walk-In Closet(s), Flooring - Hardwood, Recessed Lighting, Remodeled, Decorative Molding, Flooring - Engineered Hardwood
- Level: Basement
- Area: 182
- Dimensions: 14 x 13
Bedroom 2
- Features: Closet, Flooring - Hardwood, Recessed Lighting, Remodeled, Flooring - Engineered Hardwood
- Level: Basement
- Area: 150
- Dimensions: 15 x 10
Bathroom 1
- Features: Bathroom - Full, Walk-In Closet(s), Flooring - Stone/Ceramic Tile, Countertops - Stone/Granite/Solid, Countertops - Upgraded, Cabinets - Upgraded, Recessed Lighting, Remodeled, Lighting - Sconce, Pocket Door
- Level: Basement
- Area: 91
- Dimensions: 7 x 13
Dining room
- Features: Flooring - Hardwood, Exterior Access, Open Floorplan, Recessed Lighting, Remodeled, Archway, Decorative Molding, Flooring - Engineered Hardwood
- Area: 84
- Dimensions: 12 x 7
Kitchen
- Features: Flooring - Hardwood, Countertops - Stone/Granite/Solid, Recessed Lighting, Remodeled, Stainless Steel Appliances, Wine Chiller, Archway, Flooring - Engineered Hardwood
- Level: Basement
- Area: 72
- Dimensions: 8 x 9
Living room
- Features: Flooring - Hardwood, Exterior Access, Open Floorplan, Recessed Lighting, Remodeled, Flooring - Engineered Hardwood
- Level: Basement
- Area: 168
- Dimensions: 12 x 14
Heating
- Electric
Cooling
- Window Unit(s)
Appliances
- Included: Range, Dishwasher, Disposal, Microwave, Refrigerator, Wine Refrigerator
- Laundry: Linen Closet(s), Closet/Cabinets - Custom Built, In Basement, In Unit, Electric Dryer Hookup, Washer Hookup
Features
- Flooring: Wood, Tile, Engineered Hardwood
- Has basement: No
- Has fireplace: No
- Common walls with other units/homes: No One Below
Interior area
- Total structure area: 900
- Total interior livable area: 900 sqft
Property
Parking
- Total spaces: 1
- Parking features: Deeded
- Uncovered spaces: 1
Features
- Patio & porch: Patio
- Exterior features: Patio, Stone Wall
Lot
- Size: 900 Square Feet
Details
- Parcel number: W:04 P:00509 S:002,3390466
- Zoning: CD
Construction
Type & style
- Home type: Condo
- Property subtype: Condominium
Condition
- Year built: 1885
Utilities & green energy
- Sewer: Public Sewer
- Water: Public
- Utilities for property: for Electric Range, for Electric Dryer, Washer Hookup
Community & HOA
Community
- Features: Public Transportation, Shopping, Park, Highway Access, House of Worship, T-Station
HOA
- Services included: Water, Sewer, Insurance, Maintenance Structure, Reserve Funds
- HOA fee: $228 monthly
Location
- Region: Boston
Financial & listing details
- Price per square foot: $1,039/sqft
- Tax assessed value: $788,300
- Annual tax amount: $8,592
- Date on market: 9/20/2026
Price history
| Date | Event | Price |
|---|---|---|
| 12/8/2025 | Listing removed | $4,600$5/sqft |
Source: Zillow Rentals Report a problem | ||
| 12/4/2025 | Listed for rent | $4,600$5/sqft |
Source: Zillow Rentals Report a problem | ||
| 12/4/2025 | Listing removed | $4,600$5/sqft |
Source: Zillow Rentals Report a problem | ||
| 10/16/2025 | Listed for rent | $4,600$5/sqft |
Source: Zillow Rentals Report a problem | ||
| 10/21/2024 | Listing removed | $4,600$5/sqft |
Source: Zillow Rentals Report a problem | ||
| 10/18/2024 | Listed for rent | $4,600$5/sqft |
Source: Zillow Rentals Report a problem | ||
| 10/15/2024 | Sold | $935,000-1.5%$1,039/sqft |
Source: MLS PIN #73285314 Report a problem | ||
| 9/4/2024 | Listed for sale | $949,000+17.2%$1,054/sqft |
Source: MLS PIN #73285314 Report a problem | ||
| 6/29/2017 | Sold | $810,000+4.5%$900/sqft |
Source: Public Record Report a problem | ||
| 5/22/2017 | Pending sale | $775,000$861/sqft |
Source: Gibson Sotheby's International Realty #72164751 Report a problem | ||
| 5/16/2017 | Listed for sale | $775,000+361.3%$861/sqft |
Source: Gibson Sotheby's International Realty #72164751 Report a problem | ||
| 2/25/1997 | Sold | $168,000$187/sqft |
Source: Public Record Report a problem | ||
Public tax history
| Year | Property taxes | Tax assessment |
|---|---|---|
| 2025 | $9,491 +10.5% | $819,600 +4% |
| 2024 | $8,592 +4.6% | $788,300 +3% |
| 2023 | $8,216 +3.6% | $765,000 +5% |
| 2022 | $7,927 +2% | $728,600 |
| 2021 | $7,774 -0.1% | $728,600 -1.1% |
| 2020 | $7,778 +3.3% | $736,600 +3.1% |
| 2019 | $7,529 +33% | $714,300 +32.3% |
| 2018 | $5,660 +560.1% | $540,100 +5.9% |
| 2017 | $857 -84.1% | $509,800 +4% |
| 2016 | $5,391 -8.4% | $490,100 +0.9% |
| 2015 | $5,883 +4.9% | $485,800 +8.9% |
| 2014 | $5,609 +1.5% | $445,900 +6% |
| 2013 | $5,527 +12% | $420,600 +11.1% |
| 2012 | $4,937 +2% | $378,600 |
| 2011 | $4,842 +7.6% | $378,600 |
| 2010 | $4,498 +8.3% | $378,600 -3.1% |
| 2009 | $4,154 -3.1% | $390,800 |
| 2008 | $4,287 | $390,800 |
Find assessor info on the county website
Neighborhood: South End
Nearby homes
- $1,108,3002 bd1 ba830 sqft135 Pembroke St APT 6, Boston, MA 02118Off Market

- $758,6001 bd1 ba715 sqft135 Pembroke St APT 2, Boston, MA 02118Off Market

- $783,3001 bd1 ba705 sqft135 Pembroke St APT 3, Boston, MA 02118Off Market
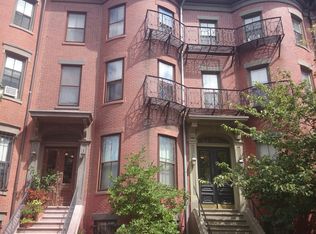
- $772,5001 bd1 ba675 sqft135 Pembroke St APT 4, Boston, MA 02118Off Market
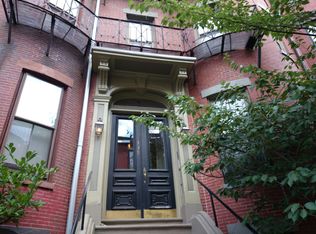
- $819,6002 bd1 ba700 sqft135 Pembroke St APT 5, Boston, MA 02118Off Market
- $1,730,000-- bd-- ba-- sqft135 Pembroke St #1AB, Boston, MA 02118Off Market
- $865,0001 bd1 ba700 sqft133 Pembroke St #6, Boston, MA 02118Sold
- $746,0002 bd1 ba602 sqft137 Pembroke St, Boston, MA 02118Off Market
Nearby schools
GreatSchools rating
- 4/10Mel H King ElementaryGrades: 2-12Distance: 0.2 mi
- 3/10Blackstone Elementary SchoolGrades: PK-6Distance: 0.3 mi
- 6/10Hurley K-8 SchoolGrades: PK-8Distance: 0.3 mi
Get a cash offer in 3 minutes
Find out how much your home could sell for in as little as 3 minutes with a no-obligation cash offer.
Estimated market value
$1,006,800
Get a cash offer in 3 minutes
Find out how much your home could sell for in as little as 3 minutes with a no-obligation cash offer.
Estimated market value
$1,006,800
- Massachusetts
- Suffolk County
- Boston
- 02118
- South End
- 135 Pembroke St Apartment 1
