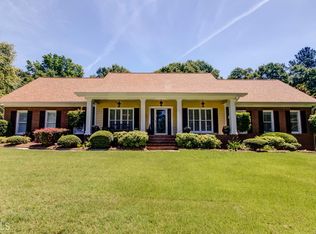
Stunning, LAKE FRONT, ALL BRICK, mint condition, RANCH with Master on Main! You will love the floorplan too! Lovely formal dining and foyer/entryway. Step in to the huge, vaulted great room with see through fireplace which opens in to enclosed sunroom with lake view! Cozy den, or office off of sunroom which also overlooks the lake. Charming and well appointed kitchen with sunny breakfast room, lakeview here too. Laundry room with nice storage, second fridge, conveniently located off of kitchen on way to three car, side entry garage. All appliances with washer and dryer stay! Massive deck is the perfect place to host family, friends, or quiet dinners for two while enjoying the beautiful lake view! Private master bedroom (lakeview) off of breakfast room with elegant ensuite bath, double vanity, separate shower, two walk in closets, separate commode room, jetted garden tub. Great split plan with guest rooms off of foyer that share a large full bath. Custom window treatments are included, except dining room panels. Separate, two-story garage, with tons of extra storage space upstairs...could be that dreamed of man-cave, she shed, or teen hangout you have always wanted!! Lots of possibilities! The level and partially wooded lake lot has lovingly and meticulously maintained grass and mature garden areas and beds. The Pendleton neighborhood has swim, and tennis. No through traffic, nicely located near shopping, dining, The Trilith Community, the Atlanta Hartsfield/Jackson International Airport. Award winning, and highly sought after Fayette County Schools all nearby. Nice Home Warranty for the buyer too! Don't miss the opportunity to own a little bit of Heaven in Tyrone, schedule your showing with Ginna right away!
Pending
Price cut: $5K (8/22)
$549,900
135 Pendleton Trl, Tyrone, GA 30290
3beds
2,687sqft
Single Family Residence
Built in 1998
1 Acres Lot
$537,600 Zestimate®
$205/sqft
$61/mo HOA
What's special
See through fireplaceAll brickLovely formal diningLake frontHuge vaulted great room
- 88 days
- 184
- 6
Zillow last checked:
Listing updated:
Listed by:
Ginna Masters 678-908-1627,
Southern Classic Realtors
Source: GAMLS,MLS#: 10802479
Facts & features
Interior
Bedrooms & bathrooms
- Bedrooms: 3
- Bathrooms: 2
- Full bathrooms: 2
- Main level bathrooms: 2
- Main level bedrooms: 3
Rooms
- Room types: Den, Foyer, Great Room, Laundry, Office, Other, Sun Room
Dining room
- Features: Separate Room
Kitchen
- Features: Breakfast Area, Pantry
Heating
- Central, Natural Gas
Cooling
- Ceiling Fan(s), Central Air, Electric
Appliances
- Included: Dishwasher, Dryer, Gas Water Heater, Microwave, Oven/Range (Combo), Refrigerator, Washer
- Laundry: In Hall
Features
- Central Vacuum, Double Vanity, High Ceilings, Master On Main Level, Separate Shower, Soaking Tub, Split Bedroom Plan, Tile Bath, Vaulted Ceiling(s), Walk-In Closet(s)
- Flooring: Carpet, Other, Tile
- Windows: Window Treatments
- Basement: Crawl Space
- Number of fireplaces: 1
- Fireplace features: Factory Built, Family Room, Gas Starter, Living Room
Interior area
- Total structure area: 2,687
- Total interior livable area: 2,687 sqft
- Finished area above ground: 2,687
- Finished area below ground: 0
Property
Parking
- Parking features: Attached, Detached, Garage, Garage Door Opener, Guest, Kitchen Level, Side/Rear Entrance, Storage
- Has attached garage: Yes
Features
- Levels: One
- Stories: 1
- Patio & porch: Deck, Porch
- Exterior features: Sprinkler System
- Has view: Yes
- View description: Lake
- Has water view: Yes
- Water view: Lake
- Waterfront features: Lake
- Frontage type: Lakefront
Lot
- Size: 1 Acres
- Features: Level
Details
- Additional structures: Garage(s), Second Garage
- Parcel number: 072706003
- Special conditions: As Is,Covenants/Restrictions
Construction
Type & style
- Home type: SingleFamily
- Architectural style: Brick 4 Side,Ranch,Traditional
- Property subtype: Single Family Residence
Materials
- Brick
- Roof: Composition
Condition
- Resale
- New construction: No
- Year built: 1998
Utilities & green energy
- Sewer: Septic Tank
- Water: Public
- Utilities for property: Cable Available, Electricity Available, High Speed Internet, Natural Gas Available, Phone Available, Water Available
Community & HOA
Community
- Features: Clubhouse, Lake, Pool, Tennis Court(s)
- Subdivision: PENDLETON
HOA
- Has HOA: Yes
- Services included: Facilities Fee, Swimming, Tennis
- HOA fee: $726 annually
Location
- Region: Tyrone
Financial & listing details
- Price per square foot: $205/sqft
- Tax assessed value: $580,678
- Annual tax amount: $7,033
- Date on market: 7/9/2026
- Cumulative days on market: 79 days
- Listing agreement: Exclusive Right To Sell
- Listing terms: Cash,Conventional,FHA,VA Loan
- Electric utility on property: Yes
Estimated market value
$537,600
$511,000 - $564,000
$3,497/mo
Price history
| Date | Event | Price |
|---|---|---|
| 9/6/2026 | Pending sale | $549,900$205/sqft |
Source:  GAMLS #10802479 Report a problem GAMLS #10802479 Report a problem | ||
| 8/22/2026 | Price change | $549,900-0.9%$205/sqft |
Source: GAMLS #10802479 Report a problem | ||
| 8/14/2026 | Listed for sale | $554,900$207/sqft |
Source: GAMLS #10802479 Report a problem | ||
| 8/5/2026 | Pending sale | $554,900$207/sqft |
Source: GAMLS #10802479 Report a problem | ||
| 7/29/2026 | Price change | $554,900-0.9%$207/sqft |
Source: GAMLS #10802479 Report a problem | ||
| 7/9/2026 | Listed for sale | $559,900+90.7%$208/sqft |
Source: GAMLS #10802479 Report a problem | ||
| 12/22/1998 | Sold | $293,600$109/sqft |
Source: Public Record Report a problem | ||
Public tax history
| Year | Property taxes | Tax assessment |
|---|---|---|
| 2025 | $2,280 +2.4% | $232,271 +7% |
| 2024 | $2,227 +13.6% | $217,076 +9.4% |
| 2023 | $1,961 -2.6% | $198,480 +3.5% |
| 2022 | $2,013 +17.3% | $191,760 +16.4% |
| 2021 | $1,717 -4.3% | $164,720 -2.1% |
| 2020 | $1,794 +4.1% | $168,200 +5% |
| 2019 | $1,723 +6.9% | $160,120 +6.8% |
| 2018 | $1,611 | $149,960 +5% |
| 2017 | $1,611 +14.8% | $142,840 +14% |
| 2016 | $1,403 | $125,320 +8.9% |
| 2015 | $1,403 +18.3% | $115,120 +14.2% |
| 2014 | $1,186 | $100,800 +3.9% |
| 2013 | $1,186 -46% | $97,000 -0.8% |
| 2012 | $2,197 -15.7% | $97,800 -16.9% |
| 2011 | $2,606 +0.3% | $117,700 -3.4% |
| 2010 | $2,599 -15.7% | $121,880 -12% |
| 2009 | $3,082 +7.1% | $138,504 |
| 2008 | $2,876 +3.9% | $138,504 |
| 2007 | $2,770 | $138,504 +2.3% |
| 2006 | -- | $135,428 +10.6% |
| 2005 | -- | $122,436 +0.2% |
| 2004 | $2,643 | $122,236 +2.3% |
| 2003 | -- | $119,516 +2.7% |
| 2002 | $3,758 -0.3% | $116,324 +2.5% |
| 2001 | $3,768 -0.3% | $113,536 +5.8% |
| 2000 | $3,781 | $107,320 |
Find assessor info on the county website
Monthly payment
Est. payment
Payment breakdown
Explore the cost of this home by adjusting the details. Changes won't be saved.Climate risks
Neighborhood: 30290
Nearby schools
Schools provided by the listing agent
- Elementary: Burch
- Middle: Flat Rock
- High: Sandy Creek
Source: GAMLS. This data may not be complete. We recommend contacting the local school district to confirm school assignments for this home.
Similar homes
- $485,0003 bd3 ba2.4k sqft285 Pendleton Trl, Tyrone, GA 30290Active
 MLS ID #10847239, The Glennie Group Inc, Keller Williams Realty Atl. Partners. GAMLS
 - $560,0004 bd3 ba3k sqft536 Adams Rd, Fayetteville, GA 30214Active
 MLS ID #10842696, Heather K Lee, HOME Luxury Real Estate. GAMLS
 - $464,9004 bd2 ba1.9k sqft311 Ivy Vale Ct, Tyrone, GA 30290Active
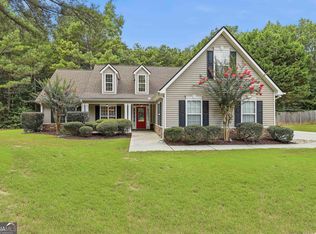 MLS ID #10800740, Kerri Levins, Southern Classic Realtors. GAMLS
 - $399,9003 bd2 ba2k sqft255 Weeping Willow Way, Tyrone, GA 30290Active
 MLS ID #10845129, Melissa Watlington, Watlington & Buckles, Inc.. GAMLS
 - $455,0003 bd3 ba2.8k sqft35 Parlor Cir, Sharpsburg, GA 30277ActiveMLS ID #10858232, Tonya L Horton, Dwelli. GAMLS
- $345,0002 bd2 ba1.7k sqft100 Clay Ct, Tyrone, GA 30290ActiveMLS ID #10814182, Tanya Pickens, Opendoor Brokerage. GAMLS
- $539,0004 bd3 ba3k sqft208 Melrah Hl, Peachtree City, GA 30269ActiveMLS ID #10849177, Julie Hunt, BHHS Georgia Properties. GAMLS
- $550,0003 bd3 ba3.1k sqft100 Moonview Pl, Fayetteville, GA 30215ActiveMLS ID #10795048, Tonya Jones Group, BHHS Georgia Properties. GAMLS
- $499,0003 bd2 ba1.6k sqft107 Crofts Cor, Peachtree City, GA 30269ActiveMLS ID #10856045, Myo Kim, Crye-Leike, Realtors. GAMLS
- $564,9005 bd4 ba3.6k sqft148 Marie Farms North Dr, Palmetto, GA 30268ActiveMLS ID #10852031, Marwa K Rutherford, Keller Williams Realty Atl. Partners. GAMLS
- $555,0003 bd2 ba2.3k sqft218 Collierstown Way, Peachtree City, GA 30269ActiveMLS ID #10735512, Desales Degolian, DeGolian Realty. GAMLS
- $475,0004 bd3 ba2.9k sqft15 French Village Blvd, Sharpsburg, GA 30277ActiveMLS ID #10813456, Seth Yarbrough, Keller Williams Realty Atl. Partners. GAMLS
- $475,0003 bd3 ba2.3k sqft6 Cannongate Trce, Sharpsburg, GA 30277ActiveMLS ID #10789984, Tonya Byrd, Keller Williams Realty Atl. Partners. GAMLS
- $515,0004 bd3 ba2.1k sqft401 Walnut Grove Rd, Peachtree City, GA 30269ActiveMLS ID #10828976, Melissa Watlington, Watlington & Buckles, Inc.. GAMLS
- $479,0004 bd4 ba3.5k sqft195 Blackberry Run, Fayetteville, GA 30214ActiveMLS ID #10800843, Merry S Holley, BHHS Georgia Properties. GAMLS
- $474,9004 bd3 ba2.8k sqft60 Tyler Woods Dr, Sharpsburg, GA 30277ActiveMLS ID #10848263, Tonya Spruill, Joe Stockdale Real Estate. GAMLS
- $650,0004 bd3 ba2.6k sqft505 Barstone Pl, Peachtree City, GA 30269ActiveMLS ID #10843950, Kavita McInroe, BHHS Georgia Properties. GAMLS
- $449,9003 bd2 ba2.1k sqft52 Braves Crossing Ct, Sharpsburg, GA 30277ActiveMLS ID #10848155, Bryan Bureau, Realty Bureau. GAMLS
- $637,8004 bd4 ba3.4k sqft290 Youngs Cir, Fayetteville, GA 30215ActiveMLS ID #10857632, Becky Crawford, BHHS Georgia Properties. GAMLS
